Skip main navigation
Off market
  • $445,800

    32387 Mermaid Run, Millsboro, DE 19966

    3beds
    2baths
    2,000sqft
    SingleFamily
    Built in 1990
    5,346 Square Feet Lot
    $445,800 Zestimate®
    $223/sqft
    $2,302 Estimated rent

    Home value

    $445,800

    $419,000 - $473,000

    $2,302/mo

    Zestimate® history
    Loading
    Loading...

    Owner options

    List your home for rent

    $2,302/mo

    Rent Zestimate®

    Find your next renter with Zillow Rental Manager. Plus, with online applications, you can quickly screen prospective tenants – for free.

    Learn more

    $2,302/mo

    Rent Zestimate®

    Refinance and save

    $2,571/mo

    Est. payment

    Refinancing to a lower rate could help reduce your monthly payments and save thousands over the life of the loan.

    See today's rates

    $2,571/mo

    Est. payment

    Explore your selling options

    Work with a Zillow partner agent

    Leverage their expertise and Zillow's premium Showcase listings to get your home seen by more buyers.

    Get started

    List with your own agent

    Get your home in front of millions of buyers by listing it on Zillow.

    Learn how to do it

    Sell it yourself

    Take full control of how buyers see your home on Zillow by listing For Sale by Owner (FSBO).

    List your home

    What's special

    Coastal vibe-offeringKing bedPlentiful dining areasKing size bedLarge backyardEnsuite bathroomSpacious modern home

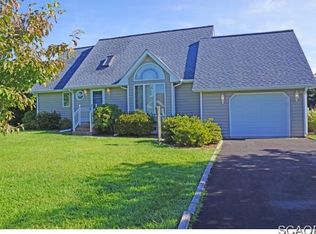
    October 1, 2022-May 15, 2022 only. Fully furnished & utilities are included (Verizon Fios TV & internet, trash, water, sewer, electric). Spacious modern home with a coastal vibe-offering a large living room and plentiful dining areas. Upstairs you'll find a large owner's suite with a king size bed and ensuite bathroom. Two additional bedrooms upstairs, one with a king bed, the other with two full sized beds. Also upstairs is a loft with desk and chair. Outside is a brand new patio space and large backyard. Garage is for storage only- there are two separate areas for storage, but there is no room for a car.

    This property is off market, which means it's not currently listed for sale or rent on Zillow. This may be different from what's available on other websites or public sources.
    Facts & features

    Interior

    Bedrooms & bathrooms
    • Bedrooms: 3
    • Bathrooms: 2.5
    Heating
    • Forced air
    Cooling
    • Central
    Appliances
    • Included: Dishwasher, Dryer, Microwave, Refrigerator, Washer
    • Laundry: In Unit
    Features
    • Flooring: Tile, Carpet, Hardwood
    • Basement: Unfinished
    • Has fireplace: Yes
    Interior area
    • Total interior livable area: 2,000 sqft

    Property

    Parking
    • Parking features: None, Garage
    Features
    • Exterior features: Wood
    Lot
    • Size: 5,346 sqft
    Details
    • Parcel number: 234170024100

    Construction

    Type & style
    • Home type: SingleFamily
    Materials
    • Foundation: Masonry
    • Roof: Other
    Condition
    • Year built: 1990

    Community & neighborhood

    Location
    • Region: Millsboro

    HOA & financial

    HOA
    • Has HOA: Yes
    • HOA fee: $21 monthly

    Other

    Other facts
    • Acreage \ 0.5
    • Appliances \ Appliances \ Dishwasher
    • Appliances \ Appliances \ Dryer
    • Appliances \ Appliances \ Microwave
    • Appliances \ Appliances \ Oven/Range - Electric
    • Appliances \ Appliances \ Refrigerator
    • Appliances \ Appliances \ Washer
    • Appliances \ Oven\Range - Electric
    • Basement \ HasBasement \ 0
    • Bathrooms \ HalfBaths \ 1
    • CondoFee \ 0
    • CvrdParking1Spaces \ 0
    • CvrdParking2Spaces \ 0
    • Directions \ LEFT ON MERMAID
    • Directions \ ROUTE 24
    • Directions \ Right on Dolphin
    • Directions \ Turn onto Sandpiper Dr\entrance to Herring Creek
    • Directions \ home is on left
    • Electricity included in rent
    • Exterior \ Frame
    • Fireplaces \ 0
    • Flooring \ Flooring \ Carpet
    • Flooring \ Flooring \ Ceramic Tile
    • Flooring \ Flooring \ Hardwood
    • Garbage included in rent
    • HOAFee \ 275
    • HalfBaths \ 1
    • HasBasement \ 0
    • HasBodyOfWater \ 0
    • HasPool \ 0
    • HasWaterAccess \ 0
    • HasWaterFront \ 0
    • HasWaterView \ 0
    • Heating \ Central
    • Heating and Cooling \ Cooling \ Central A/C
    • Heating and Cooling \ Heating \ Central
    • Heating and Cooling \ Heating \ Forced Air
    • Heating system: Forced Air
    • InteriorFeatures \ Breakfast Area
    • InteriorFeatures \ Carpet
    • InteriorFeatures \ Combination Dining\Living
    • InteriorFeatures \ Formal\Separate Dining Room
    • InteriorFeatures \ Kitchen - Eat-In
    • InteriorFeatures \ Kitchen - Island
    • InteriorFeatures \ Pantry
    • InteriorFeatures \ Tub Shower
    • InteriorFeatures \ Wood Floors
    • Internet included in rent
    • IsForeClosure \ 0
    • IsNewConstruction \ 0
    • Laundry: In Unit
    • ListingDate \ 2022-08-19T00: 00
    • Location \ Directions \ LEFT ON MERMAID
    • Location \ Directions \ ROUTE 24
    • Location \ Directions \ Right on Dolphin
    • Location \ Directions \ Turn onto Sandpiper Dr/entrance to Herring Creek
    • Location \ Directions \ home is on left
    • Lot \ Acreage \ 0.5
    • Lot \ LotDimensions \ 125.00 x 175.00
    • Lot \ LotSquareFootage \ 21780
    • Lot \ TotalSquareFeet \ 2000
    • LotDimensions \ 125.00 x 175.00
    • LotSquareFootage \ 21780
    • MLS Listing ID: DESU2027730
    • MLS Name: Long & Foster (Long & Foster)
    • Materials \ Roofing \ Architectural Shingle
    • NoOfLevels \ 0
    • Other Exterior Features \ Exterior \ Frame
    • Other Fees \ HOAFee \ 275
    • Other Interior Features \ Fireplaces \ 0
    • Other Interior Features \ InteriorFeatures \ Breakfast Area
    • Other Interior Features \ InteriorFeatures \ Carpet
    • Other Interior Features \ InteriorFeatures \ Ceiling Fan(s)
    • Other Interior Features \ InteriorFeatures \ Combination Dining/Living
    • Other Interior Features \ InteriorFeatures \ Formal/Separate Dining Room
    • Other Interior Features \ InteriorFeatures \ Kitchen - Eat-In
    • Other Interior Features \ InteriorFeatures \ Kitchen - Island
    • Other Interior Features \ InteriorFeatures \ Pantry
    • Other Interior Features \ InteriorFeatures \ Tub Shower
    • Other Interior Features \ InteriorFeatures \ Wood Floors
    • Other \ CondoFee \ 0
    • Other \ IsForeClosure \ 0
    • Other \ IsNewConstruction \ 0
    • Other \ ListingDate \ 2022-08-19T00: 00
    • Other \ NoOfLevels \ 0
    • Other \ Ownership \ Other
    • Other \ TotalLeasedUnits \ 0
    • Other \ TotalNoOfUnits \ 0
    • Other \ TotalTaxes \ 0
    • Other \ TotalUnfurnishedUnits \ 0
    • Ownership \ Other
    • Parking \ CvrdParking1Spaces \ 0
    • Parking \ CvrdParking2Spaces \ 0
    • Parking \ Driveway
    • Parking \ Parking \ Driveway
    • PropertyType \ Single Family
    • School District: CAPE HENLOPEN
    • Sewage included in rent
    • Sewer \ Public Sewer
    • Style \ Detached
    • TotalLeasedUnits \ 0
    • TotalNoOfUnits \ 0
    • TotalSquareFeet \ 2000
    • TotalTaxes \ 0
    • TotalUnfurnishedUnits \ 0
    • Type and Style \ PropertyType \ Single Family
    • Type and Style \ Style \ Detached
    • Utilities \ Sewer \ Public Sewer
    • View Type \ HasWaterView \ 0
    • Water \ HasBodyOfWater \ 0
    • Water \ HasPool \ 0
    • Water \ HasWaterAccess \ 0
    • Water \ HasWaterFront \ 0
    • Water \ Water \ Well
    • Water \ Well
    • Water included in rent

    Price history

    DateEventPrice
    9/2/2022Listing removed--
    Source: Long & Foster Broker Feed Report a problem
    8/19/2022Listed for rent$2,750$1/sqft
    Source: Long & Foster Broker Feed #DESU2027730 Report a problem
    8/26/2021Sold$379,900+292.1%$190/sqft
    Source: Bright MLS #DESU2000480 Report a problem
    12/5/2017Listing removed$96,900$48/sqft
    Source: Hometown America Report a problem
    8/12/2017Pending sale$96,900$48/sqft
    Source: Hometown America Report a problem
    6/9/2017Listed for sale$96,900$48/sqft
    Source: Hometown America Report a problem

    Public tax history

    YearProperty taxesTax assessment
    2025$802 -36.2%$189,750 +644.1%
    2024$1,257 +0.1%$25,500
    2023$1,256 +3.6%$25,500
    2022$1,212 +0.9%$25,500
    2021$1,201 +0.3%$25,500
    2020$1,197 $25,500
    2019$1,197 -0.1%$25,500
    2018$1,199 +7.1%$25,500
    2017$1,120 +9.9%$25,500 +0.8%
    2016$1,019 +5.5%$25,300
    2015$966 +0.7%$25,300
    2014$959 +2.9%$25,300
    2013$932 +0.4%$25,300
    2012$928 +11.1%$25,300
    2011$835 $25,300
    2010$835 -2.9%$25,300
    2009$861 $25,300
    2008-- --
    2007-- --
    2006-- --
    2005-- --
    2004-- --
    2003-- --
    2002-- --
    2001-- --

    Find assessor info on the county website

    Neighborhood: 19966

    Nearby schools

    GreatSchools rating
    Schools provided by the listing agent
    • Elementary: REHOBOTH ELEMENTARY SCHOOL
    • Middle: BEACON MIDDLE SCHOOL
    • High: SUSSEX TECHNICAL HIGH SCHOOL
    • District: SUSSEX TECHNICAL SCHOOL DISTRICT

    Source: The MLS. This data may not be complete. We recommend contacting the local school district to confirm school assignments for this home.

    Get pre-qualified for a loan
    At Zillow Home Loans, we can pre-qualify you in as little as 5 minutes with no impact to your credit score.

    An equal housing lender. NMLS #10287.

    Sell for more on Zillow
    Get a Zillow Showcase℠ listing at no additional cost and you could sell for .
    $445,800
    2% more
    +$8,916
    With Zillow Showcase(estimated)
    $454,716