Welcome to a home that was designed for real life, real usage, and real fun. Perfectly positioned in a cul-de-sac with no front or rear neighbors, this four bedroom home offers privacy that is rare and immediately felt the moment you arrive. A three car tandem garage provides ample space for vehicles, storage, or a home gym setup. Inside, the layout checks every box, starting with a full ensuite bedroom downstairs, ideal for guests, multigenerational living, or a private home office. The heart of the home has been completely refreshed with full interior paint, creating a bright, cohesive feel throughout. The living room centers around a custom entertainment wall with a built-in fireplace, making it the perfect gathering space for family nights or hosting friends. The kitchen flows seamlessly into everyday living and features one of the most impressive storage upgrades in the home. A fully built wraparound pantry tucked under the stairs provides an incredible amount of hidden storage that families truly appreciate.
Upstairs, you will find three additional bedrooms plus a spacious loft, offering flexibility for a kids' play area, homework zone, media space, or home office. The loft also features a custom entertainment center, making it an ideal second living space. All bedrooms feature brand new carpet with high grade padding for comfort and durability.
Every bathroom in the home has been thoughtfully remodeled with new cabinets and vanities, complemented by high quality, comfort height power flush toilets. The upstairs bathroom also includes a brand new shower, continuing the clean, modern feel throughout.
The laundry room has been fully upgraded with new custom cabinetry and countertops, transforming it into a functional and polished space that actually makes daily life easier. A whole home water filtration system is already in place, providing clean, filtered water throughout the home.
Step outside and discover a true backyard retreat built for Arizona living. Enjoy a PebbleTec play pool with Baja bench and water features, a built-in putting green, and a private hot tub, all designed for both relaxation and fun. A gas stub-out is ready for your custom grill, making entertaining effortless. The yard is completed with a brand new custom side gate featuring a smart lock, adding both convenience and security.
Additional upgrades include a newly epoxied garage, adding both style and durability to a space often overlooked.
This home combines thoughtful upgrades, an ideal family friendly layout, and a resort style backyard in one of Vistancia's most desirable settings. It is move-in ready, highly functional, and truly one of a kind.
Sold for $729,000
$729,000
32388 N 129TH Drive, Peoria, AZ 85383
4beds
2,945sqft
Single Family Residence
Built in 2015
6,474 Square Feet Lot
$729,200 Zestimate®
$248/sqft
$3,733 Estimated rent
Home value
$729,200
$671,000 - $795,000
$3,733/mo
Zestimate® history
Owner options
List your home for rent
$3,733/mo
Rent Zestimate®
Find your next renter with Zillow Rental Manager. Plus, with online applications, you can quickly screen prospective tenants – for free.
$3,733/mo
Rent Zestimate®
Refinance and save
$4,513/mo
Est. payment
Refinancing to a lower rate could help reduce your monthly payments and save thousands over the life of the loan.
$4,513/mo
Est. payment
Explore your selling options
Work with a Zillow partner agent
Leverage their expertise and Zillow's premium Showcase listings to get your home seen by more buyers.
Get startedList with your own agent
Get your home in front of millions of buyers by listing it on Zillow.
Learn how to do itSell it yourself
Take full control of how buyers see your home on Zillow by listing For Sale by Owner (FSBO).
List your homeWhat's special
Private hot tubThree car tandem garageBuilt-in putting greenFull ensuite bedroom downstairsResort style backyard
Zillow last checked:
Listing updated:
Listed by:
Jose A Reyes Alvarez 602-903-8565,
RETSY
Bought with:
Christi Hanson, SA659088000
My Home Group Real Estate
Source: ARMLS,MLS#: 7046213
Facts & features
Interior
Bedrooms & bathrooms
- Bedrooms: 4
- Bathrooms: 4
- Full bathrooms: 3
- 1/2 bathrooms: 1
Heating
- Electric
Cooling
- Central Air, Ceiling Fan(s), Programmable Thmstat
Appliances
- Included: Dryer, Washer, Water Softener Owned, Refrigerator, Built-in Microwave, Dishwasher, Disposal, Gas Cooktop
Features
- Pantry, High Speed Internet, Granite Counters, Double Vanity, Master Downstairs, Upstairs, Eat-in Kitchen, Breakfast Bar, 9+ Flat Ceilings, Kitchen Island, 3/4 Bath Master Bdrm
- Flooring: Carpet, Tile
- Windows: Double Pane Windows, ENERGY STAR Qualified Windows, Wood Frames
- Has basement: No
- Has fireplace: No
Interior area
- Total structure area: 2,945
- Total interior livable area: 2,945 sqft
Property
Parking
- Total spaces: 5
- Parking features: Garage Door Opener
- Garage spaces: 3
- Uncovered spaces: 2
Features
- Stories: 2
- Patio & porch: Covered, Patio
- Has private pool: Yes
- Pool features: Variable Speed Pump, Outdoor Pool, Play Pool
- Has spa: Yes
- Spa features: Above Ground, Heated, Private
- Fencing: Block
- Has view: Yes
- View description: Mountain(s)
Lot
- Size: 6,474 Square Feet
- Features: East/West Exposure, Desert Back, Desert Front, Cul-De-Sac, Synthetic Grass Back, Auto Timer H2O Front, Auto Timer H2O Back
Details
- Parcel number: 51007888
Construction
Type & style
- Home type: SingleFamily
- Architectural style: Santa Barbara/Tuscan
- Property subtype: Single Family Residence
Materials
- Spray Foam Insulation, Stucco, Wood Frame, Painted, Brick
- Roof: Tile
Condition
- Year built: 2015
Details
- Builder name: SHEA HOMES
Utilities & green energy
- Sewer: Public Sewer
- Water: City Water
Community & HOA
Community
- Features: Pool, Golf, Pickleball, Community Spa, Community Spa Htd, Community Media Room, Tennis Court(s), Playground, Biking/Walking Path
- Subdivision: VISTANCIA PARCEL F3 PHASE 2
HOA
- Has HOA: Yes
- Services included: Maintenance Grounds
- HOA fee: $352 quarterly
- HOA name: Village at Vistacia
- HOA phone: 623-215-8646
Location
- Region: Peoria
Financial & listing details
- Price per square foot: $248/sqft
- Tax assessed value: $559,800
- Annual tax amount: $2,902
- Date on market: 7/21/2026
- Cumulative days on market: 4 days
- Listing terms: Cash,Conventional,FHA,VA Loan
- Ownership: Fee Simple
- Road surface type: Asphalt
Price history
| Date | Event | Price |
|---|---|---|
| 7/24/2026 | Sold | $729,000-5.3%$248/sqft |
Source:  ARMLS #7046213 Report a problem ARMLS #7046213 Report a problem | ||
| 7/7/2026 | Listing removed | $3,990$1/sqft |
Source: ARMLS #7046475 Report a problem | ||
| 6/28/2026 | Pending sale | $769,990$261/sqft |
Source: ARMLS #7046213 Report a problem | ||
| 6/25/2026 | Listed for rent | $3,990$1/sqft |
Source: ARMLS #7046475 Report a problem | ||
| 4/28/2026 | Listing removed | $3,990$1/sqft |
Source: ARMLS #6996795 Report a problem | ||
| 4/13/2026 | Price change | $769,990-1.2%$261/sqft |
Source: ARMLS #6968161 Report a problem | ||
| 3/11/2026 | Listed for rent | $3,990$1/sqft |
Source: ARMLS #6996795 Report a problem | ||
| 2/7/2026 | Price change | $779,000-0.8%$265/sqft |
Source: ARMLS #6968161 Report a problem | ||
| 1/16/2026 | Listed for sale | $785,000+6.5%$267/sqft |
Source: ARMLS #6968161 Report a problem | ||
| 4/28/2025 | Sold | $737,000-4.2%$250/sqft |
Source: ARMLS #6787900 Report a problem | ||
| 3/13/2025 | Pending sale | $769,000$261/sqft |
Source: ARMLS #6787900 Report a problem | ||
| 3/8/2025 | Listed for sale | $769,000$261/sqft |
Source: ARMLS #6787900 Report a problem | ||
| 2/28/2025 | Pending sale | $769,000$261/sqft |
Source: ARMLS #6787900 Report a problem | ||
| 12/1/2024 | Listed for sale | $769,000+139.8%$261/sqft |
Source: ARMLS #6787900 Report a problem | ||
| 5/7/2015 | Sold | $320,618$109/sqft |
Source: Public Record Report a problem | ||
Public tax history
| Year | Property taxes | Tax assessment |
|---|---|---|
| 2025 | $2,334 +2.8% | $55,980 -5.2% |
| 2024 | $2,270 -1.4% | $59,080 +112.2% |
| 2023 | $2,303 -19.9% | $27,840 -28.3% |
| 2022 | $2,875 -4.5% | $38,810 +9.1% |
| 2021 | $3,009 +3.6% | $35,580 +4.1% |
| 2020 | $2,905 +2.8% | $34,170 +6.9% |
| 2019 | $2,825 | $31,960 +6.5% |
| 2018 | $2,825 +1.3% | $30,000 -1% |
| 2017 | $2,789 +1126.1% | $30,310 +14.9% |
| 2016 | $228 | $26,380 +1240.4% |
| 2015 | -- | $1,968 |
Find assessor info on the county website
Neighborhood: 85383
Nearby homes
- $497,800-- bd2 ba1.9k sqft32380 N 129th Dr, Peoria, AZ 85383Off Market
- $602,9002 bd2 ba2k sqft32396 N 129th Dr, Peoria, AZ 85383Off Market

- $587,400-- bd3 ba2.9k sqft32372 N 129th Dr, Peoria, AZ 85383Off Market
- $577,4004 bd3 ba2.9k sqft32404 N 129th Dr, Peoria, AZ 85383Off Market
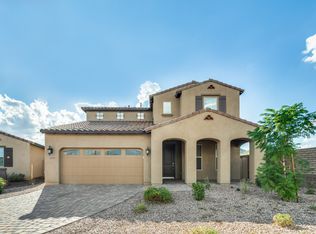
- $708,8004 bd4 ba2.9k sqft32364 N 129th Dr, Peoria, AZ 85383Off Market
- $662,900-- bd2 ba2k sqft32375 N 129th Dr, Peoria, AZ 85383Off Market
- $610,500-- bd2 ba2k sqft32356 N 129th Dr, Peoria, AZ 85383Off Market
- $635,0005 bd3 ba2.9k sqft32359 N 129th Dr, Peoria, AZ 85383Sold
Nearby schools
GreatSchools rating
- 8/10Lake Pleasant Elementary SchoolGrades: PK-8Distance: 0.6 mi
- 6/10Liberty High SchoolGrades: 7-12Distance: 7.7 mi
Schools provided by the listing agent
- Elementary: Lake Pleasant Elementary
- Middle: Lake Pleasant Elementary
- High: Liberty High School
- District: Peoria Unified School District
Source: ARMLS. This data may not be complete. We recommend contacting the local school district to confirm school assignments for this home.
Get a cash offer in 3 minutes
Find out how much your home could sell for in as little as 3 minutes with a no-obligation cash offer.
Estimated market value
$729,200
Get a cash offer in 3 minutes
Find out how much your home could sell for in as little as 3 minutes with a no-obligation cash offer.
Estimated market value
$729,200
- Arizona
- Maricopa County
- Peoria
- 85383
- 32388 N 129TH Drive
Nearby cities
Nearby neighborhoods
Nearby zip codes
Other Peoria Topics
