Skip main navigation
For sale
  • $250,000

    32389 S Buck Creek Rd, Gravois Mills, MO 65037

    3beds
    1,620sqft
    : 
    Loading
    Get pre-qualified
    Single Family Residence
    Built in 1999
    3.01 Acres Lot
    $196,900 Zestimate®
    $154/sqft
    $-- HOA

    What's special

    Comfortable one level livingNew roofKitchen appliances will remain
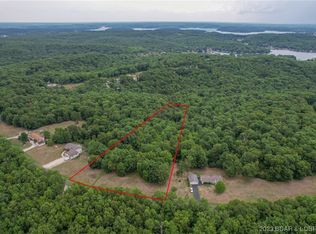
    Enjoy privacy, space and a convenient location with this 3 bedroom, 2 bath home sitting on just over 3 acres. The home offers comfortable one level living, a large and open living room and a primary bedroom with a private bath. The kitchen appliances will remain, making the home ready for its next owner to move in and begin adding their own personal touches. Outside, the fenced yard connects directly to the home and provides a great space for pets, children or gardening. The 24 x 30 detached garage includes electricity and offers room for parking, storage or a workshop. A new roof adds value and peace of mind, while blacktop access leads all the way to the property. Tucked away with comfortable space between neighboring homes, the property still offers convenient access to the nearby movie theater and golf course, restaurants and grocery store. Some flooring and cosmetic updates are needed, giving buyers an opportunity to make the home their own while enjoying the acreage, privacy and location from day one.
    5 days
    |
    716
    |
    30
    |

    Likely to sell faster than

    Zillow last checked:

    Listing updated:

    Listed by:

    Kimberly Smith 573-569-4388,

    RE/MAX Lifestyles

    Source: LOBR,MLS#: 3588668MLS LogoOriginating MLS: Lake of the Ozarks Board of Realtors

    Loading...

      Facts & features

      Interior

      Bedrooms & bathrooms
      • Bedrooms: 3
      • Bathrooms: 2
      • Full bathrooms: 2
      Primary bedroom
      • Features: Bath in Primary Bedroom
      • Level: Main
      Bedroom
      • Level: Main
      Bedroom
      • Level: Main
      Bathroom
      • Level: Main
      Dining room
      • Level: Main
      Kitchen
      • Level: Main
      Laundry
      • Level: Main
      Living room
      • Level: Main
      Heating
      • Electric, Forced Air
      Cooling
      • Central Air
      Appliances
      • Included: Dryer, Dishwasher, Range, Refrigerator, Stove, Washer
      Features
      • Ceiling Fan(s), Jetted Tub
      • Basement: None
      • Has fireplace: No
      • Fireplace features: None
      Interior area
      • Total structure area: 1,620
      • Total interior livable area: 1,620 sqft
      Video & virtual tour

      Property

      Parking
      • Total spaces: 1
      • Parking features: Detached, Garage, Parking Available
      • Garage spaces: 1
      Features
      • Levels: One
      • Stories: 1
      • Patio & porch: Deck
      • Exterior features: Blacktop Driveway, Deck, Fence
      Lot
      • Size: 3.01 Acres
      • Features: Acreage, City Lot, Gentle Sloping, Open Lot, Sloped, Wooded
      Details
      • Parcel number: 206023000000002003
      • Zoning description: Residential

      Construction

      Type & style
      • Home type: SingleFamily
      • Architectural style: Modular/Prefab,One Story
      • Property subtype: Single Family Residence
      Materials
      • Lap Siding
      • Foundation: Block
      • Roof: Architectural,Shingle
      Condition
      • Year built: 1999

      Utilities & green energy

      • Sewer: Septic Tank
      • Water: Private, Well
      • Utilities for property: High Speed Internet Available

      Community & HOA

      Community
      • Features: Internet Access
      • Subdivision: English Gardens
      HOA
      • Services included: None
      Location
      • Region: Gravois Mills

      Financial & listing details

      • Price per square foot: $154/sqft
      • Tax assessed value: $91,400
      • Annual tax amount: $715
      • Date on market: 7/11/2026
      • Cumulative days on market: 6 days
      • Inclusions: Kitchen appliances
      • Exclusions: Personal items, stand up freezer in kitchen, washer and dryer, spare bed or living room furniture are negotiable.
      • Ownership: Fee Simple,
      • Road surface type: Asphalt, Paved

        Estimated market value

        $196,900

        $148,000 - $252,000

        Not available

        Price history

        DateEventPrice
        7/11/2026Listed for sale$250,000$154/sqft
        Source: LOBR #3588668 Report a problem

        Public tax history

        YearProperty taxesTax assessment
        2025-- $17,370 +11.1%
        2024$703 -0.2%$15,640
        2023$704 +2.9%$15,640 +2.5%
        2022$684 -1.8%$15,260
        2021$696 +4.1%$15,260 +6.5%
        2018$669 $14,330
        2017$669 $14,330
        2016$669 +13.3%$14,330
        2015$591 $14,330
        2013$591 $14,330
        Find assessor info on the county website

        Monthly payment

        Est. payment

        Payment breakdown

        Explore the cost of this home by adjusting the details. Changes won't be saved.
        All calculations are estimates and provided by Zillow, Inc. for informational purposes only. Actual amounts may vary.
        HOA fees may include property taxes on listings classified as Co-Ops. Contact the listing agent and/or owner for fee details.
        Mortgage interest rates are dependent on a number of factors, including credit score, down payment, and repayment length. Interest rate data provided by Zillow Group Marketplace, Inc. as of 1/1/1970 from various mortgage lenders with which we have lead or other similar arrangements; the Estimated Payment is an average of those rates.
        See how much you could borrow to make a competitive offer.

        Climate risks

        Neighborhood: 65037

        Getting around

        2 / 100
        Car-Dependent

        Nearby schools

        GreatSchools rating
        Schools provided by the listing agent
        • District: Versailles

        Source: LOBR. This data may not be complete. We recommend contacting the local school district to confirm school assignments for this home.

        A local agent can set up tours, give advice and negotiate with sellers.

        Browse local experts

        Similar homes