Skip main navigation
Closed
  • $452,250

    3239 Brooksong Way, Dacula, GA 30019

    5beds
    3,720sqft
    Single Family Residence, Residential
    Built in 1996
    0.59 Acres Lot
    $442,400 Zestimate®
    $122/sqft
    $2,694 Estimated rent

    Home value

    $442,400

    $407,000 - $478,000

    $2,694/mo

    Zestimate® history
    Loading
    Loading...

    Owner options

    List your home for rent

    $2,694/mo

    Rent Zestimate®

    Find your next renter with Zillow Rental Manager. Plus, with online applications, you can quickly screen prospective tenants – for free.

    Learn more

    $2,694/mo

    Rent Zestimate®

    Refinance and save

    $3,262/mo

    Est. payment

    Refinancing to a lower rate could help reduce your monthly payments and save thousands over the life of the loan.

    See today's rates

    $3,262/mo

    Est. payment

    Explore your selling options

    Work with a Zillow partner agent

    Leverage their expertise and Zillow's premium Showcase listings to get your home seen by more buyers.

    Get started

    List with your own agent

    Get your home in front of millions of buyers by listing it on Zillow.

    Learn how to do it

    Sell it yourself

    Take full control of how buyers see your home on Zillow by listing For Sale by Owner (FSBO).

    List your home

    What's special

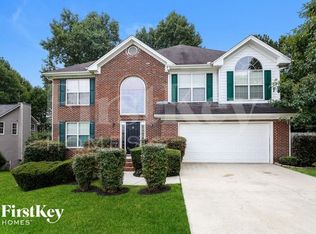
    Back on the market at no fault of the Sellers! Welcome to 3239 Brooksong Way in Dacula, GA - Prime Location in the sought after Mill Creek HS district near shops, restaurants and entertainment in the Mall of GA, Hamilton Mill and Dacula areas - Spacious 5 Bedrooms/3 Full Baths Brick-front Ranch home with a Finished Basement on a sprawling 0.59-acre Corner Lot - Extended Driveway with Additional Parking/Patio in rear - Tons of Natural Light, Hardwoods, Fresh Interior Paint, and Updated Ceiling Fans with Remotes on Main - Oversized Living Room with Vaulted Ceiling and Palladian Windows flanking Brick Fireplace – Separate Formal Dining Room with Tray Ceiling – Large Kitchen with White Cabinets, Stainless Steel Appliances, and Pantry with Glass-Front Decorative Door - Breakfast Area with Bay Window overlooking expansive Deck with Pergola and stairs leading to a flat side yard - Hidden Fenced area in backyard for Additional Storage or Private Play Area - Laundry Room off Kitchen - Split Bedroom Plan with 3 Bedrooms/2 Renovated Full Baths on Main - Large Primary Bedroom with Vaulted Ceiling, Palladian Window, and WIC - Updated Primary Bathroom with Separate Vanities and Glass Frameless Shower - Finished Basement includes 2 Flex/Bedrooms, Full Bathroom, 2-U/F Storage Rooms, Closet under stairs, and Living Room Room with Exterior Door to Rear Patio and 2-car Garage - Adjoining 0.5 Garage with Door can be used as storage for lawn equipment or accessory vehicle (i.e.. motorcycle, golf cart, riding lawnmower, etc.) - NEW & Upgraded Rheem Water Heater (October 2024) - Septic Tank Pumped & 100% Cleaned (October 2022) - NEW HVAC System (April 2022) - NEW Pinnacle Windows with Transferable Warranty (June 2020) - Full Roof Replacement 2016 - Smart home technology includes the Nest, Front Door Smart Lock, Ring Doorbell and the Ring Flood Light/Camera - HOA community with Swim/Tennis/Playground - Gwinnett County top-rated schools with Fort Daniel Elementary School across from the Windsong Park subdivision – Schedule a showing TODAY to experience this gorgeous turnkey property!

    Zillow last checked:

    Listing updated:

    Listed by:

    Ana Matiz,

    Virtual Properties Realty.com

    Bought with:

    Khanh T D T, 387909

    Simply Homes ATL, LLC

    Source: FMLS GA,MLS#: 7416408MLS Logo

    Facts & features

    Interior

    Bedrooms & bathrooms
    • Bedrooms: 5
    • Bathrooms: 3
    • Full bathrooms: 3
    • Main level bathrooms: 2
    • Main level bedrooms: 3
    Rooms
    • Room types: Basement, Den, Exercise Room, Living Room, Workshop
    Primary bedroom
    • Features: Master on Main, Oversized Master, Split Bedroom Plan
    • Level: Master on Main, Oversized Master, Split Bedroom Plan
    Bedroom
    • Features: Master on Main, Oversized Master, Split Bedroom Plan
    Primary bathroom
    • Features: Double Vanity, Shower Only
    Dining room
    • Features: Separate Dining Room
    Kitchen
    • Features: Cabinets White, Laminate Counters, Pantry
    Heating
    • Forced Air
    Cooling
    • Ceiling Fan(s), Central Air
    Appliances
    • Included: Dishwasher, Disposal, Dryer, Electric Range, Microwave, Refrigerator, Washer
    • Laundry: In Kitchen, Laundry Room, Main Level
    Features
    • Entrance Foyer, High Speed Internet, Smart Home, Tray Ceiling(s), Vaulted Ceiling(s), Walk-In Closet(s)
    • Flooring: Carpet, Hardwood, Other
    • Windows: Insulated Windows, Window Treatments
    • Basement: Driveway Access,Finished,Finished Bath,Full,Walk-Out Access
    • Attic: Pull Down Stairs
    • Number of fireplaces: 1
    • Fireplace features: Brick, Gas Starter, Great Room
    • Common walls with other units/homes: No Common Walls
    Interior area
    • Total structure area: 3,720
    • Total interior livable area: 3,720 sqft
    • Finished area above ground: 1,860
    • Finished area below ground: 1,812

    Property

    Parking
    • Total spaces: 3
    • Parking features: Driveway, Garage, Garage Faces Side, Level Driveway, Parking Pad
    • Garage spaces: 3
    • Has uncovered spaces: Yes
    Accessibility
    • Accessibility features: None
    Features
    • Levels: One
    • Stories: 1
    • Patio & porch: Covered, Deck
    • Exterior features: Private Yard, No Dock
    • Pool features: None
    • Spa features: None
    • Fencing: Fenced
    • Has view: Yes
    • View description: Trees/Woods
    • Waterfront features: None
    • Body of water: None
    Lot
    • Size: 0.59 Acres
    • Dimensions: 204x101x224x110
    • Features: Back Yard, Cleared, Corner Lot, Landscaped, Rectangular Lot, Sprinklers In Front
    Details
    • Additional structures: Pergola
    • Parcel number: R3001C109
    • Other equipment: Irrigation Equipment
    • Horse amenities: None

    Construction

    Type & style
    • Home type: SingleFamily
    • Architectural style: Ranch,Traditional
    • Property subtype: Single Family Residence, Residential
    Materials
    • Brick Front, Vinyl Siding
    • Foundation: Concrete Perimeter
    • Roof: Composition
    Condition
    • Updated/Remodeled
    • New construction: No
    • Year built: 1996

    Utilities & green energy

    • Electric: None
    • Sewer: Septic Tank
    • Water: Public
    • Utilities for property: Cable Available, Electricity Available, Natural Gas Available, Phone Available, Underground Utilities, Water Available, Other
    Green energy
    • Energy efficient items: Thermostat
    • Energy generation: None

    Community & HOA

    Community
    • Features: Homeowners Assoc, Near Schools, Near Shopping, Near Trails/Greenway, Playground, Pool, Tennis Court(s)
    • Security: Fire Alarm, Smoke Detector(s)
    • Subdivision: Windsong Park
    HOA
    • Has HOA: Yes
    • Services included: Swim, Tennis
    • HOA fee: $450 annually
    Location
    • Region: Dacula

    Financial & listing details

    • Price per square foot: $122/sqft
    • Tax assessed value: $396,800
    • Annual tax amount: $3,817
    • Date on market: 7/10/2024
    • Cumulative days on market: 134 days
    • Listing terms: Cash,Conventional,FHA,VA Loan,Other
    • Electric utility on property: Yes
    • Road surface type: Asphalt, Paved

    Price history

    DateEventPrice
    3/14/2025Listing removed$3,900$1/sqft
    Source: Zillow Rentals Report a problem
    2/17/2025Listed for rent$3,900$1/sqft
    Source: Zillow Rentals Report a problem
    1/24/2025Sold$452,250$122/sqft
    Source: FMLS GA #7416408 Report a problem
    12/20/2024Pending sale$452,250$122/sqft
    Source: FMLS GA #7416408 Report a problem
    12/12/2024Price change$452,250+2.8%$122/sqft
    Source: GAMLS #10333387 Report a problem
    11/12/2024Listed for sale$440,000$118/sqft
    Source: FMLS GA #7416408 Report a problem
    11/11/2024Pending sale$440,000$118/sqft
    Source: FMLS GA #7416408 Report a problem
    11/8/2024Listed for sale$440,000$118/sqft
    Source: FMLS GA #7416408 Report a problem
    11/3/2024Pending sale$440,000$118/sqft
    Source: FMLS GA #7416408 Report a problem
    10/3/2024Price change$440,000-6.2%$118/sqft
    Source: FMLS GA #7416408 Report a problem
    8/23/2024Price change$469,000-2.3%$126/sqft
    Source: GAMLS #10333387 Report a problem
    7/10/2024Listed for sale$480,000+175.9%$129/sqft
    Source: GAMLS #10333387 Report a problem
    10/9/2001Sold$174,000+21.7%$47/sqft
    Source: Public Record Report a problem
    1/7/1997Sold$143,000$38/sqft
    Source: Public Record Report a problem

    Public tax history

    YearProperty taxesTax assessment
    2025$4,497 +3.9%$158,720 +10.8%
    2024$4,329 +13.4%$143,240 +0.7%
    2023$3,817 -3%$142,240 +13%
    2022$3,934 +17.2%$125,880 +30%
    2021$3,356 +3.5%$96,800 +6.9%
    2020$3,242 +8.1%$90,520 +8%
    2019$2,998 $83,840
    2018$2,998 +9.6%$83,840 +17.2%
    2016$2,736 +4.2%$71,520 +8.4%
    2015$2,626 $66,000 +4.8%
    2014$2,626 +21.5%$62,960 +19.1%
    2013$2,161 $52,880
    2012-- $52,880 -10.7%
    2011-- $59,200 -11.7%
    2010-- $67,080
    2009-- $67,080 -9.3%
    2007-- $73,960
    2006-- $73,960
    2005-- $73,960
    2004$1,017 +8.9%$73,960 +12.5%
    2003$933 -49.8%$65,760
    2002$1,858 +3.5%$65,760
    2001$1,794 $65,760
    Find assessor info on the county website

    Neighborhood: 30019

    Nearby schools

    GreatSchools rating
    Schools provided by the listing agent
    • Elementary: Fort Daniel
    • Middle: Osborne
    • High: Mill Creek

    Source: FMLS GA. This data may not be complete. We recommend contacting the local school district to confirm school assignments for this home.

    Get a cash offer in 3 minutes
    Find out how much your home could sell for in as little as 3 minutes with a no-obligation cash offer.
    Estimated market value
    $442,400
    Get a cash offer in 3 minutes
    Find out how much your home could sell for in as little as 3 minutes with a no-obligation cash offer.
    Estimated market value
    $442,400