Skip main navigation
For sale
  • $220,000

    3239 Crooks Rd, Rochester Hills, MI 48309

    2beds
    736sqft
    : 
    $1,488/mo
    Get pre-qualified
    Single Family Residence
    Built in 1951
    0.33 Acres Lot
    $227,800 Zestimate®
    $299/sqft
    $-- HOA

    What's special

    Two raised garden bedsConvenient island with seatingCrown moldingNeutral finishesComfortable one-level livingGranite countertopsUpdated kitchen
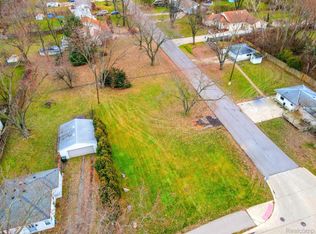
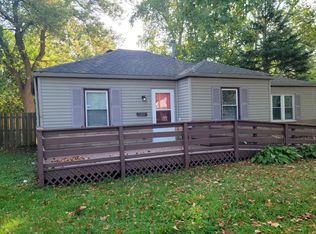
    Welcome to this charming, move-in-ready ranch offering comfortable one-level living with 2 bedrooms and 1 full bath. The open-concept layout is enhanced by neutral finishes, crown molding, and durable hard-surface flooring throughout, creating a clean, easy-to-maintain living space. The updated kitchen features stainless steel appliances, granite countertops, a convenient island with seating, and a separate door leading to the inviting outdoor space. Enjoy your own private patio oasis—perfect for morning coffee, relaxing at the end of the day, or hosting friends and family for a summer BBQ. Outside, the home sits on a spacious, 222 ft deep, park-like lot offering plenty of room to enjoy the outdoors. The backyard is fully fenced, has two raised garden beds, and a large trailer used for storage. A one-car garage with a side entrance and garage door opener provides added convenience. Additional parking three doors north on a side street. A wonderful opportunity for comfortable living in a convenient location!
    11 hours
    |
    311
    |
    45
    |

    Zillow last checked:

    Listing updated:

    Listed by:

    Joseph Anderson 586-623-1527,

    Berkshire Hathaway HomeServices Kee Realty Roch 248-651-1200

    Source: MiRealSource,MLS#: 50218471MLS LogoOriginating MLS: MiRealSource

      Facts & features

      Interior

      Bedrooms & bathrooms
      • Bedrooms: 2
      • Bathrooms: 1
      • Full bathrooms: 1
      Bedroom 1
      • Features: Vinyl
      • Level: Entry
      • Area: 100
      • Dimensions: 10 x 10
      Bedroom 2
      • Features: Vinyl
      • Level: Entry
      • Area: 120
      • Dimensions: 10 x 12
      Bathroom 1
      • Level: Entry
      Kitchen
      • Features: Ceramic
      • Level: Entry
      • Area: 120
      • Dimensions: 10 x 12
      Living room
      • Features: Vinyl
      • Level: Entry
      • Area: 176
      • Dimensions: 11 x 16
      Heating
      • Forced Air, Natural Gas
      Cooling
      • Central Air
      Appliances
      • Included: Dishwasher, Microwave, Range/Oven, Refrigerator, Gas Water Heater
      Features
      • Flooring: Vinyl, Ceramic Tile
      • Basement: Crawl Space
      • Has fireplace: No
      Interior area
      • Total structure area: 736
      • Total interior livable area: 736 sqft
      • Finished area above ground: 736
      • Finished area below ground: 0

      Property

      Parking
      • Total spaces: 1
      • Parking features: Garage, Detached
      • Garage spaces: 1
      Features
      • Levels: One
      • Stories: 1
      • Patio & porch: Patio, Porch
      • Fencing: Fenced
      • Frontage type: Road
      • Frontage length: 65
      Lot
      • Size: 0.33 Acres
      • Dimensions: 65 x 220
      Details
      • Additional structures: Shed(s)
      • Parcel number: 1533151004
      • Special conditions: Private

      Construction

      Type & style
      • Home type: SingleFamily
      • Architectural style: Ranch
      • Property subtype: Single Family Residence
      Materials
      • Wood Siding
      Condition
      • Year built: 1951

      Utilities & green energy

      • Sewer: Public Sanitary
      • Water: Public

      Community & HOA

      Community
      • Subdivision: Sunnydale Gardens
      HOA
      • Has HOA: No
      Location
      • Region: Rochester Hills

      Financial & listing details

      • Price per square foot: $299/sqft
      • Tax assessed value: $174,060
      • Annual tax amount: $3,134
      • Date on market: 8/13/2026
      • Listing agreement: Exclusive Right To Sell
      • Listing terms: Cash,Conventional,FHA,VA Loan

        Estimated market value

        $227,800

        $216,000 - $239,000

        $1,550/mo

        Price history

        DateEventPrice
        8/13/2026Listed for sale$220,000+4.8%$299/sqft
        Source: MiRealSource #50218471 Report a problem
        10/29/2024Sold$210,000$285/sqft
        Source: Realcomp II #20240071149 Report a problem
        9/27/2024Pending sale$210,000$285/sqft
        Source: Realcomp II #20240071149 Report a problem
        9/23/2024Price change$210,000+5%$285/sqft
        Source: Realcomp II #20240071149 Report a problem
        4/25/2022Pending sale$200,000+1.5%$272/sqft
        Source: Realcomp II #2220009051 Report a problem
        4/20/2022Sold$197,000-1.5%$268/sqft
        Source: Realcomp II #2220009051 Report a problem
        2/11/2022Listed for sale$200,000+53.8%$272/sqft
        Source: Realcomp II #2220009051 Report a problem
        6/27/2017Sold$130,000-6.4%$177/sqft
        Source: Public Record Report a problem
        5/4/2017Pending sale$138,900$189/sqft
        Source: Coldwell Banker Weir Manuel #217023606 Report a problem
        4/28/2017Price change$138,900-4.1%$189/sqft
        Source: Coldwell Banker Weir Manuel #217023606 Report a problem
        4/21/2017Pending sale$144,900$197/sqft
        Source: Coldwell Banker Weir Manuel #217023606 Report a problem
        3/28/2017Price change$144,900-3.3%$197/sqft
        Source: Coldwell Banker Weir Manuel #217012480 Report a problem
        3/21/2017Listed for sale$149,900$204/sqft
        Source: Coldwell Banker Weir Manuel #217012480 Report a problem
        3/21/2017Pending sale$149,900$204/sqft
        Source: Coldwell Banker Weir Manuel #217012480 Report a problem
        2/28/2017Pending sale$149,900$204/sqft
        Source: Coldwell Banker Weir Manuel #217012480 Report a problem
        2/18/2017Listed for sale$149,900+167.7%$204/sqft
        Source: Coldwell Banker Weir Manuel-Bir #217012480 Report a problem
        10/17/2016Sold$56,000-2.6%$76/sqft
        Source: Public Record Report a problem
        9/28/2016Price change$57,500-4%$78/sqft
        Source: GSA Elite Realty #216073584 Report a problem
        9/13/2016Listed for sale$59,900$81/sqft
        Source: GSA Elite Realty #216073584 Report a problem
        9/13/2016Pending sale$59,900$81/sqft
        Source: GSA Elite Realty #216073584 Report a problem
        8/9/2016Price change$59,900-14.3%$81/sqft
        Source: GSA Elite Realty #216073584 Report a problem
        7/25/2016Listed for sale$69,900+55.3%$95/sqft
        Source: GSA Elite Realty #216073584 Report a problem
        6/29/2016Sold$45,000-67.8%$61/sqft
        Source: Public Record Report a problem
        4/12/2016Price change--
        Source: Auction.com Report a problem
        4/6/2016Pending sale$139,900$190/sqft
        Source: GSA Elite Realty #216017901 Report a problem
        2/26/2016Listed for sale$139,900+21.7%$190/sqft
        Source: GSA Elite Realty #216017901 Report a problem
        10/13/2006Sold$115,000+9.6%$156/sqft
        Source: Public Record Report a problem
        7/11/2000Sold$104,900+39.9%$143/sqft
        Source: Public Record Report a problem
        10/10/1996Sold$75,000$102/sqft
        Source: Public Record Report a problem

        Public tax history

        YearProperty taxesTax assessment
        2025-- $87,030 +4.8%
        2024-- $83,030 +9.4%
        2023-- $75,910 +7%
        2022-- $70,920 +3.7%
        2021-- $68,410 +4.8%
        2020-- $65,260 +7.3%
        2019-- $60,800 +2.5%
        2018$2,026 +52.6%$59,310 +52.8%
        2017$1,328 $38,820 -0.5%
        2015-- $39,030 +5.2%
        2014-- $37,100 +1.3%
        2011-- $36,610 -19.4%
        2010-- $45,430
        2009-- $45,430 -7.6%
        2003-- $49,190 +15.7%
        2002-- $42,530 +3.7%
        2001$1,386 +36%$41,030 +30%
        2000$1,019 $31,550
        Find assessor info on the county website

        Monthly payment

        Est. payment

        Payment breakdown

        Explore the cost of this home by adjusting the details. Changes won't be saved.
        All calculations are estimates and provided by Zillow, Inc. for informational purposes only. Actual amounts may vary.
        HOA fees may include property taxes on listings classified as Co-Ops. Contact the listing agent and/or owner for fee details.
        See how much you could borrow to make a competitive offer.

        Climate risks

        Neighborhood: 48309

        Nearby schools

        GreatSchools rating
        Schools provided by the listing agent
        • District: Avondale School District

        Source: MiRealSource. This data may not be complete. We recommend contacting the local school district to confirm school assignments for this home.

        A local agent can set up tours, give advice and negotiate with sellers.

        Browse local experts

        Similar homes