Seller offering a TIME-SENSITIVE INCENTIVE for accepted contract by 3/15. Call for details! JUST REDUCED $10,000 - Sellers are motivated and ready to review offers! There are houses... and then there are homes that give you space to breathe. This home has 4 bedrooms, 3.5 bathrooms, and the kind of layout that actually works for real life. Work from home? There's a private office with pocket doors. Need extra hangout space? The extended upstairs loft gives you options without stealing bedroom space. The kitchen is built for people who cook and entertain. Quartz countertops, extended counter space, upgraded hood, deep pull drawers, and a stainless sink that feels as good as it looks. It opens seamlessly into the main living areas finished with LVP flooring downstairs and upgraded carpet upstairs. The primary suite feels elevated with an extended shower and oversized niche, and out back you'll find a fully fenced yard overlooking a private preserve lot. No rear neighbors staring into your evenings. Just quiet. And then there's the lifestyle. Gated, master-planned community. Luxury resort-style 10,000 square foot clubhouse. Zero-entry pool with cabanas. Fitness center. Tennis courts. Walking paths and lakes. Active social calendar. It's the kind of neighborhood where people actually use the amenities. Plus, you're minutes to the beaches, Mayo Clinic, and shopping. You get convenience without giving up community. Space. Privacy. Upgrades. Location. This one checks boxes people wait a long time for.
Closed
$815,000
3239 FIERA VISTA Drive, Jacksonville, FL 32246
4beds
2,808sqft
Single Family Residence
Built in 2025
6,534 Square Feet Lot
$820,000 Zestimate®
$290/sqft
$4,188 Estimated rent
Home value
$820,000
$779,000 - $869,000
$4,188/mo
Zestimate® history
Owner options
List your home for rent
$4,188/mo
Rent Zestimate®
Find your next renter with Zillow Rental Manager. Plus, with online applications, you can quickly screen prospective tenants – for free.
$4,188/mo
Rent Zestimate®
Refinance and save
$5,911/mo
Est. payment
Refinancing to a lower rate could help reduce your monthly payments and save thousands over the life of the loan.
$5,911/mo
Est. payment
Explore your selling options
Work with a Zillow partner agent
Leverage their expertise and Zillow's premium Showcase listings to get your home seen by more buyers.
Get startedList with your own agent
Get your home in front of millions of buyers by listing it on Zillow.
Learn how to do itSell it yourself
Take full control of how buyers see your home on Zillow by listing For Sale by Owner (FSBO).
List your homeWhat's special
Extended upstairs loftQuartz countertopsUpgraded carpet upstairsStainless sinkExtended counter spaceUpgraded hoodDeep pull drawers
Zillow last checked:
Listing updated:
Listed by:
JENA PEREZ 404-468-4030,
REALTY ONE GROUP ELEVATE 904-439-9842
Bought with:
AYMAN KAMAL, 3273884
AMK NETWORK REALTY
Source: realMLS,MLS#: 2131935
Facts & features
Interior
Bedrooms & bathrooms
- Bedrooms: 4
- Bathrooms: 4
- Full bathrooms: 3
- 1/2 bathrooms: 1
Primary bedroom
- Level: Main
- Area: 206.64 Square Feet
- Dimensions: 16.40 x 12.60
Bedroom 1
- Level: Main
- Area: 129.99 Square Feet
- Dimensions: 11.70 x 11.11
Bedroom 2
- Level: Main
- Area: 193.76 Square Feet
- Dimensions: 11.20 x 17.30
Bedroom 3
- Level: Main
- Area: 215.74 Square Feet
- Dimensions: 13.40 x 16.10
Dining room
- Level: Main
- Area: 146.3 Square Feet
- Dimensions: 19.00 x 7.70
Kitchen
- Level: Main
- Area: 258.4 Square Feet
- Dimensions: 19.00 x 13.60
Living room
- Level: Main
- Area: 371.05 Square Feet
- Dimensions: 18.10 x 20.50
Loft
- Level: Main
- Area: 229.83 Square Feet
- Dimensions: 16.30 x 14.10
Heating
- Central, Electric, Zoned
Cooling
- Central Air, Electric, Zoned
Appliances
- Included: Convection Oven, Dishwasher, Disposal, ENERGY STAR Qualified Water Heater, Freezer, Gas Cooktop, Gas Range, Microwave, Refrigerator, Tankless Water Heater
- Laundry: Gas Dryer Hookup, Lower Level, Washer Hookup
Features
- Breakfast Bar, Breakfast Nook, Ceiling Fan(s), Eat-in Kitchen, Entrance Foyer, Kitchen Island, Open Floorplan, Pantry, Primary Bathroom - Shower No Tub, Master Downstairs, Smart Thermostat, Split Bedrooms, Vaulted Ceiling(s), Walk-In Closet(s)
- Flooring: Carpet, Vinyl
Interior area
- Total interior livable area: 2,808 sqft
Property
Parking
- Total spaces: 3
- Parking features: Garage, Garage Door Opener
- Garage spaces: 3
Features
- Levels: Two
- Stories: 2
- Patio & porch: Patio
- Fencing: Back Yard,Full,Wrought Iron
- Has view: Yes
- View description: Protected Preserve, Trees/Woods
Lot
- Size: 6,534 Square Feet
- Features: Wooded
Details
- Parcel number: 1670667615
- Zoning description: Residential
Construction
Type & style
- Home type: SingleFamily
- Architectural style: Spanish
- Property subtype: Single Family Residence
Materials
- Other, Frame, Stucco
- Roof: Tile
Condition
- Updated/Remodeled
- New construction: No
- Year built: 2025
Utilities & green energy
- Sewer: Public Sewer
- Water: Public
- Utilities for property: Cable Connected, Electricity Connected, Natural Gas Connected, Sewer Connected, Water Connected
Green energy
- Energy efficient items: Appliances, HVAC, Insulation, Lighting, Roof, Thermostat, Water Heater, Windows
- Water conservation: Low-Flow Fixtures
Community & HOA
Community
- Security: 24 Hour Security, Gated with Guard, Smoke Detector(s)
- Subdivision: Tamaya
HOA
- Has HOA: Yes
- Amenities included: Pool, Basketball Court, Children's Pool, Clubhouse, Fitness Center, Gated, Jogging Path, Park, Playground, Security, Tennis Court(s)
- Services included: Maintenance Grounds
- HOA fee: $250 annually
- HOA name: LeLand Property Management
- HOA phone: 904-420-0175
Location
- Region: Jacksonville
Financial & listing details
- Price per square foot: $290/sqft
- Annual tax amount: $7,277
- Date on market: 2/27/2026
- Listing terms: Cash,Conventional,FHA,VA Loan
- Road surface type: Asphalt, Paved
Price history
| Date | Event | Price |
|---|---|---|
| 4/24/2026 | Sold | $815,000-4.1%$290/sqft |
Source:  realMLS #2131935 Report a problem realMLS #2131935 Report a problem | ||
| 3/14/2026 | Price change | $849,999-1.7%$303/sqft |
Source: realMLS #2131935 Report a problem | ||
| 3/10/2026 | Price change | $865,000-1.1%$308/sqft |
Source: realMLS #2131935 Report a problem | ||
| 2/27/2026 | Listed for sale | $875,000$312/sqft |
Source: realMLS #2131935 Report a problem | ||
Public tax history
Tax history is unavailable.
Neighborhood: Golden Glades - The Woods
Nearby homes
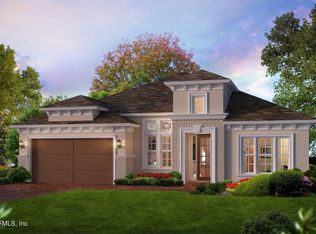
- $998,5084 bd3 ba2.5k sqft3111 Fiera Vista Dr, Jacksonville, FL 32246Sold
- $781,8804 bd3 ba2.7k sqft12773 Valletta St, Jacksonville, FL 32246Sold

- $986,2554 bd4 ba3.2k sqft3100 Fiera Vista Dr, Jacksonville, FL 32246Sold

- $1,082,6624 bd3 ba2.7k sqft3117 Fiera Vista Dr, Jacksonville, FL 32246Sold
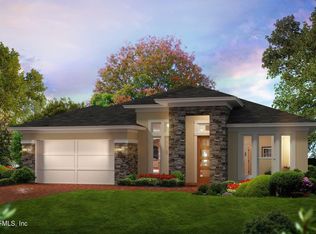
- $894,8863 bd3 ba2.7k sqft3153 Fiera Vista Dr, Jacksonville, FL 32246Sold
- $1,172,1146 bd6 ba3.8k sqft3076 Fiera Vista Dr, Jacksonville, FL 32246Sold
- $1,026,6674 bd3 ba3.3k sqft3154 Fiera Vista Dr, Jacksonville, FL 32246Sold
- $688,9354 bd3 ba2.4k sqft12840 Valletta St, Jacksonville, FL 32246Sold
Nearby schools
GreatSchools rating
- 7/10Kernan Trail Elementary SchoolGrades: K-5Distance: 1.1 mi
- 5/10Kernan Middle SchoolGrades: 6-8Distance: 1.1 mi
- 6/10Atlantic Coast High SchoolGrades: 9-12Distance: 6.1 mi
Schools provided by the listing agent
- Elementary: Kernan Trail
- Middle: Kernan
Source: realMLS. This data may not be complete. We recommend contacting the local school district to confirm school assignments for this home.
Get a cash offer in 3 minutes
Find out how much your home could sell for in as little as 3 minutes with a no-obligation cash offer.
Estimated market value
$820,000
Get a cash offer in 3 minutes
Find out how much your home could sell for in as little as 3 minutes with a no-obligation cash offer.
Estimated market value
$820,000
- Florida
- Duval County
- Jacksonville
- 32246
- Golden Glades - The Woods
- 3239 FIERA VISTA Drive
