Skip main navigation
Off market
  • $2,239,500

    3239 Foxvale Dr, Oakton, VA 22124

    5beds
    6baths
    7,365sqft
    SingleFamily
    Built in 1999
    0.83 Acres Lot
    $2,239,500 Zestimate®
    $304/sqft
    $7,623 Estimated rent

    Home value

    $2,239,500

    $2.08M - $2.40M

    $7,623/mo

    Zestimate® history
    Loading
    Loading...

    Owner options

    List your home for rent

    $7,623/mo

    Rent Zestimate®

    Find your next renter with Zillow Rental Manager. Plus, with online applications, you can quickly screen prospective tenants – for free.

    Learn more

    $7,623/mo

    Rent Zestimate®

    Refinance and save

    $14,834/mo

    Est. payment

    Refinancing to a lower rate could help reduce your monthly payments and save thousands over the life of the loan.

    See today's rates

    $14,834/mo

    Est. payment

    Explore your selling options

    Work with a Zillow partner agent

    Leverage their expertise and Zillow's premium Showcase listings to get your home seen by more buyers.

    Get started

    List with your own agent

    Get your home in front of millions of buyers by listing it on Zillow.

    Learn how to do it

    Sell it yourself

    Take full control of how buyers see your home on Zillow by listing For Sale by Owner (FSBO).

    List your home

    What's special

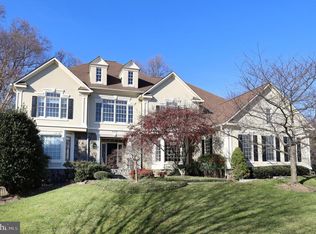
    EXCEPTIONAL home with beautiful transitional renovations and thoughtful owner touches throughout, giving it a striking, interesting and lovely feel all its own. Highlights include: splendid kitchen, replete w/high-end appliances ( including Wolf double convection ovens and Dacor 5-burner cooktop); huge custom granite top island; grand yet cozy family room with floor to ceiling stone gas fireplace; spectacular master suite offers rich hardwoods, gas FPL, walk-in closets, stunning luxury bathroom; additional 4 bedrooms are super spacious w/walk in closets and the other 5 bathrooms have seen spectacular makeover; lower level features a bed/bath combo/in-law/au-pair suite, storage galore, plus two recreation rooms (one game and one movie lounge, perfect for family & friend gatherings); huge 3+++ garage accommodates any size vehicles plus tons of superior custom storage options; handsome double-swing French doors open onto the beautiful .8 acre setting w/extensive custom decking, patio, which transition nicely to an expansive yard and playhouse. All this is set in a small, quiet and sought after enclave of upscale homes offering safe, easy access to the Oakton Swim & Racquet Club via a nice stroll or bike ride, plus a pleasant drive to I66, Route 50, Fairfax County Parkway, and every imaginable amenity. This estate home is picture post card perfect.

    This property is off market, which means it's not currently listed for sale or rent on Zillow. This may be different from what's available on other websites or public sources.
    Facts & features

    Interior

    Bedrooms & bathrooms
    • Bedrooms: 5
    • Bathrooms: 6
    Heating
    • Forced air, Heat pump, Other, Gas
    Cooling
    • Central, Other
    Appliances
    • Included: Dishwasher, Dryer, Garbage disposal, Microwave, Range / Oven, Refrigerator, Trash compactor, Washer
    Features
    • Flooring: Tile, Carpet, Hardwood
    • Basement: Finished
    • Has fireplace: Yes
    Interior area
    • Total interior livable area: 7,365 sqft

    Property

    Parking
    • Total spaces: 3
    • Parking features: Garage - Attached
    Features
    • Exterior features: Stucco
    Lot
    • Size: 0.83 Acres
    Details
    • Parcel number: 0462240010

    Construction

    Type & style
    • Home type: SingleFamily
    Materials
    • Other
    • Roof: Asphalt
    Condition
    • Year built: 1999

    Community & HOA

    HOA
    • Has HOA: Yes
    • HOA fee: $1,050 monthly
    Location
    • Region: Oakton

    Financial & listing details

    • Price per square foot: $304/sqft
    • Tax assessed value: $1,884,860
    • Annual tax amount: $21,789

    Price history

    DateEventPrice
    5/14/2015Sold$1,389,000-2.9%$189/sqft
    Source: Public Record Report a problem
    2/19/2015Pending sale$1,429,990$194/sqft
    Source: Long & Foster Real Estate #FX8532390 Report a problem
    1/16/2015Listed for sale$1,429,990+77.3%$194/sqft
    Source: Long & Foster Real Estate #FX8532390 Report a problem
    7/30/1999Sold$806,400$109/sqft
    Source: Public Record Report a problem

    Public tax history

    YearProperty taxesTax assessment
    2025$21,789 +11.9%$1,884,860 +12.1%
    2024$19,480 +2.7%$1,681,500
    2023$18,976 +9%$1,681,500 +10.4%
    2022$17,409 $1,522,470 +19.7%
    2021-- $1,272,050 +3.2%
    2020$14,587 +2.1%$1,232,570 +2.1%
    2019$14,286 $1,207,090
    2018$14,286 +1.9%$1,207,090
    2017$14,014 -5.1%$1,207,090 -5.3%
    2016$14,764 -0.4%$1,274,400 -4%
    2015$14,822 +6.5%$1,328,110 +6.3%
    2014$13,914 $1,249,550
    2013-- $1,249,550 +5%
    2012-- $1,189,710
    2011-- $1,189,710 +5.2%
    2010-- $1,130,690 -10.6%
    2009-- $1,264,560 -20.2%
    2008-- $1,584,480 -10.3%
    2007-- $1,765,750 +110.1%
    2003-- $840,430 +2.1%
    2002-- $823,430 +5%
    2001-- $784,220
    Find assessor info on the county website

    Neighborhood: Difficult Run

    Nearby schools

    GreatSchools rating
    Schools provided by the listing agent
    • Elementary: WAPLES MILL
    • Middle: FRANKLIN
    • High: OAKTON

    Source: The MLS. This data may not be complete. We recommend contacting the local school district to confirm school assignments for this home.

    Get a cash offer in 3 minutes
    Find out how much your home could sell for in as little as 3 minutes with a no-obligation cash offer.
    Estimated market value
    $2,239,500
    Get a cash offer in 3 minutes
    Find out how much your home could sell for in as little as 3 minutes with a no-obligation cash offer.
    Estimated market value
    $2,239,500