Skip main navigation
Sold for $610,000
  • $610,000

    3239 Hillview Dr, Metamora, MI 48455

    5beds
    3,512sqft
    Single Family Residence
    Built in 1998
    4.5 Acres Lot
    $627,200 Zestimate®
    $174/sqft
    $3,412 Estimated rent

    Home value

    $627,200

    $502,000 - $784,000

    $3,412/mo

    Zestimate® history
    Loading
    Loading...

    Owner options

    List your home for rent

    $3,412/mo

    Rent Zestimate®

    Find your next renter with Zillow Rental Manager. Plus, with online applications, you can quickly screen prospective tenants – for free.

    Learn more

    $3,412/mo

    Rent Zestimate®

    Refinance and save

    $3,954/mo

    Est. payment

    Refinancing to a lower rate could help reduce your monthly payments and save thousands over the life of the loan.

    See today's rates

    $3,954/mo

    Est. payment

    Explore your selling options

    Work with a Zillow partner agent

    Leverage their expertise and Zillow's premium Showcase listings to get your home seen by more buyers.

    Get started

    List with your own agent

    Get your home in front of millions of buyers by listing it on Zillow.

    Learn how to do it

    Sell it yourself

    Take full control of how buyers see your home on Zillow by listing For Sale by Owner (FSBO).

    List your home

    What's special

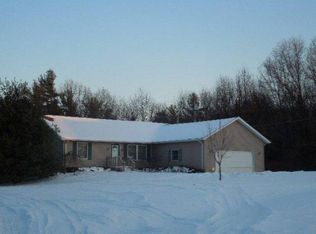
    THIS HOME WILL NOT LAST LONG!!! Nestled in the Metamora woods in the heart of horse country, you will find this private sanctuary just minutes from major roadways of M-24 and I-69. Tucked away at the end of a privately maintained road, this stunning contemporary home is less than 15 minutes away from Oxford and Lapeer. You will love the updated new quartz countertops in the kitchen and the easy access to the back deck. The living room features a beautiful stone fireplace cleaned and inspected in 2025, perfect for staying warm and cozy in the winter. The 1st floor also features a ½ bathroom and multi-function room readily used as a bedroom, den, or office. The primary bedroom, complete with a spacious walk-in closet, and 3 others on the 2nd floor provide plenty of living space for the entire family. The finished basement provides a great space for gatherings, complete with a projection screen. The basement also features ample storage space and plumbing in place for an additional bathroom. A fenced area off the basement walk-out keeps pets safe and contained. For outdoor entertaining, you have the option of the large deck overlooking the backyard or a large patio area. If you have a passion for gardening, you will appreciate the greenhouse, protected garden beds and natural berries. The property also boasts a large, cleared area for a pole barn or hobby farm, and even a sledding hill for some winter fun! The home is well maintained, with several recent updates including: 2013: Whole home generator installed, 2019: New roof and gutters, 2020: New Furnace and water heater, 2021: New well pressure tank, 2022: New basement carpet, 2023: New well pump and deck flooring, septic tank and air duct cleaning 2024: Fireplace cleaned and inspected. If you are looking for a home with an abundance of space, seclusion, and no work needed, you'll want to make sure this home is on your list! This home is not vacant, so please do not go to this property without an appointment.

    Zillow last checked:

    Listing updated:

    Listed by:

    Andrea Donley 989-635-5586,

    Donley Realty,

    Amy Donley 989-213-7309,

    Donley Realty

    Bought with:

    Lisa Glombowski, 6501375163

    Realty Executives Home Towne

    Source: Realcomp II,MLS#: 20250024078MLS Logo

    Facts & features

    Interior

    Bedrooms & bathrooms
    • Bedrooms: 5
    • Bathrooms: 3
    • Full bathrooms: 2
    • 1/2 bathrooms: 1
    Primary bedroom
    • Level: Second
    • Dimensions: 18 x 16
    Bedroom
    • Level: Second
    • Dimensions: 11 x 11
    Bedroom
    • Level: Second
    • Dimensions: 12 x 11
    Bedroom
    • Level: Second
    • Dimensions: 12 x 11
    Bedroom
    • Level: Entry
    • Dimensions: 10 x 11
    Primary bathroom
    • Level: Second
    • Dimensions: 5 x 9
    Other
    • Level: Second
    • Dimensions: 4 x 9
    Other
    • Level: Entry
    • Dimensions: 5 x 7
    Dining room
    • Level: Entry
    • Dimensions: 11 x 15
    Family room
    • Level: Basement
    • Dimensions: 13 x 19
    Great room
    • Level: Basement
    • Dimensions: 20 x 19
    Kitchen
    • Level: Entry
    • Dimensions: 11 x 13
    Laundry
    • Level: Entry
    • Dimensions: 7 x 8
    Living room
    • Level: Entry
    • Dimensions: 19 x 19
    Heating
    • Forced Air, Natural Gas
    Cooling
    • Ceiling Fans, Central Air
    Appliances
    • Included: Dishwasher, Free Standing Gas Oven, Free Standing Refrigerator, Microwave, Stainless Steel Appliances, Water Purifier Owned, Water Softener Owned
    Features
    • Basement: Finished,Walk Out Access
    • Has fireplace: Yes
    • Fireplace features: Living Room
    Interior area
    • Total interior livable area: 3,512 sqft
    • Finished area above ground: 2,562
    • Finished area below ground: 950

    Property

    Parking
    • Total spaces: 2
    • Parking features: Two Car Garage, Attached, Garage Door Opener
    • Attached garage spaces: 2
    Features
    • Levels: Two
    • Stories: 2
    • Entry location: GroundLevelwSteps
    • Patio & porch: Covered, Deck
    • Exterior features: Lighting
    • Pool features: None
    • Waterfront features: Pond
    Lot
    • Size: 4.50 Acres
    • Dimensions: 357 x 550
    • Features: Dead End Street, Hilly Ravine, Irregular Lot, Wooded
    Details
    • Additional structures: Sheds
    • Parcel number: 01500601700
    • Special conditions: Short Sale No,Standard

    Construction

    Type & style
    • Home type: SingleFamily
    • Architectural style: Contemporary
    • Property subtype: Single Family Residence
    Materials
    • Brick, Vinyl Siding
    • Foundation: Basement, Poured
    Condition
    • New construction: No
    • Year built: 1998

    Utilities & green energy

    • Sewer: Septic Tank
    • Water: Well

    Community & neighborhood

    Location
    • Region: Metamora

    HOA & financial

    HOA
    • Has HOA: Yes
    • HOA fee: $150 annually
    • Association phone: 989-635-5586

    Other

    Other facts
    • Listing agreement: Exclusive Right To Sell
    • Listing terms: Cash,Conventional,FHA,Va Loan

    Price history

    DateEventPrice
    6/18/2025Sold$610,000+3.4%$174/sqft
    Source: Realcomp II #20250024078 Report a problem
    5/23/2025Pending sale$589,900$168/sqft
    Source: Realcomp II #20250024078 Report a problem
    4/17/2025Contingent$589,900$168/sqft
    Source: Realcomp II #20250024078 Report a problem
    4/12/2025Listed for sale$589,900+0.9%$168/sqft
    Source: Realcomp II #20250024078 Report a problem
    9/11/2024Listing removed$584,900$167/sqft
    Source: Realcomp II #20240055750 Report a problem
    9/9/2024Price change$584,900-0.8%$167/sqft
    Source: Realcomp II #20240055750 Report a problem
    8/2/2024Listed for sale$589,900+118.6%$168/sqft
    Source: Realcomp II #20240055750 Report a problem
    4/24/2013Sold$269,900$77/sqft
    Source: MiRealSource #31133362 Report a problem
    1/23/2013Listed for sale$269,900+24.4%$77/sqft
    Source: Coventry Realty LLC #31133362 Report a problem
    2/10/2009Sold$217,000-14.1%$62/sqft
    Source: Public Record Report a problem
    6/18/2008Sold$252,654$72/sqft
    Source: Public Record Report a problem

    Public tax history

    YearProperty taxesTax assessment
    2025$3,582 +5.6%$261,400 +2%
    2024$3,392 +5.7%$256,300 +9.3%
    2023$3,210 +8.9%$234,500 +19.9%
    2022$2,949 +0.9%$195,500 +7.5%
    2021$2,923 $181,800 +1.7%
    2020-- $178,800 +17.5%
    2018$2,851 +0.5%$152,200 -0.7%
    2017$2,837 $153,200 +0.7%
    2016-- $152,100
    2015-- --
    2014-- $119,900 +11.7%
    2013-- $107,350 +2.3%
    2012-- $104,950 +0.9%
    2011-- $104,000 -4.6%
    2010-- $109,025 -10.3%
    2009-- $121,500 -17%
    2008-- $146,384 -12.1%
    2007-- $166,449 +3.9%
    2006-- $160,269 +2.8%
    2005-- $155,921 +2.7%
    2004-- $151,882 +3.2%
    2003-- $147,200 +3.5%
    2002-- $142,209 +6.2%
    2001-- $133,930

    Find assessor info on the county website

    Neighborhood: 48455

    Nearby schools

    GreatSchools rating
    Get a cash offer in 3 minutes
    Find out how much your home could sell for in as little as 3 minutes with a no-obligation cash offer.
    Estimated market value
    $627,200
    Get a cash offer in 3 minutes
    Find out how much your home could sell for in as little as 3 minutes with a no-obligation cash offer.
    Estimated market value
    $627,200