Welcome to 3239 Kinnard Springs Rd., where Luxury meets Lifestyle in Kinnard Springs, the heart of Franklin’s Prestigious Equestrian Community. Set on a sprawling 15-acre Estate, this 7,012-square-foot masterpiece is more than a home—it’s your personal retreat.
Step inside to discover a residence that blends timeless elegance with modern sophistication. Recently reimagined with an extensive renovation and addition, every detail has been thoughtfully curated. From the lime-washed interior to the hand-hewn beams and graceful arches, the home exudes understated California-inspired charm, wrapped in designer finishes that elevate every space.
With five bedrooms and five-and-a-half baths, there’s room to host and unwind. Outside, the property is a haven for recreation and relaxation. Perfect your serve on the private pickleball court, shoot hoops on the sport court, or enjoy the custom 9-hole disc golf course designed to impress guests and enthusiasts alike. And for horse lovers, the acreage offers the ideal backdrop to embrace the equestrian lifestyle.
This is more than a home—it’s an experience. A rare opportunity to live luxuriously and play endlessly in one of Franklin's most coveted settings! Additional 2 bedroom approved septic site on the property - add a Guest Cottage or Barndominium! Eligible for Greenbelt Tax Status - Low Property Taxes!
Under contract - not showing
$5,900,000
3239 Kinnard Springs Rd, Franklin, TN 37064
5beds
7,012sqft
Single Family Residence, Residential
Built in 2005
15 Acres Lot
$-- Zestimate®
$841/sqft
$125/mo HOA
What's special
Understated california-inspired charmSport courtDesigner finishesPrivate pickleball courtHand-hewn beamsFive bedroomsFive-and-a-half baths
- 31 days
- 1,008
- 72
Likely to sell faster than
Zillow last checked:
Listing updated:
Listed by:
Suzy Mills 615-947-7200,
Compass 615-790-7400
Source: RealTracs MLS as distributed by MLS GRID,MLS#: 3530957
Facts & features
Interior
Bedrooms & bathrooms
- Bedrooms: 5
- Bathrooms: 6
- Full bathrooms: 5
- 1/2 bathrooms: 1
- Main level bedrooms: 2
Bedroom 1
- Features: Full Bath
- Level: Full Bath
- Area: 352 Square Feet
- Dimensions: 16x22
Bedroom 2
- Area: 110 Square Feet
- Dimensions: 10x11
Bedroom 3
- Features: Walk-In Closet(s)
- Level: Walk-In Closet(s)
- Area: 375 Square Feet
- Dimensions: 15x25
Bedroom 4
- Features: Bath
- Level: Bath
- Area: 285 Square Feet
- Dimensions: 15x19
Den
- Area: 504 Square Feet
- Dimensions: 21x24
Dining room
- Area: 252 Square Feet
- Dimensions: 14x18
Other
- Features: Other
- Level: Other
- Area: 169 Square Feet
- Dimensions: 13x13
Kitchen
- Area: 234 Square Feet
- Dimensions: 13x18
Living room
- Features: Great Room
- Level: Great Room
- Area: 504 Square Feet
- Dimensions: 21x24
Other
- Features: Bedroom 5
- Level: Bedroom 5
- Area: 270 Square Feet
- Dimensions: 15x18
Other
- Features: Gathering Room
- Level: Gathering Room
- Area: 480 Square Feet
- Dimensions: 20x24
Recreation room
- Features: Second Floor
- Level: Second Floor
- Area: 476 Square Feet
- Dimensions: 17x28
Heating
- Central, Natural Gas
Cooling
- Central Air, Electric
Appliances
- Included: Double Oven, Electric Oven, Built-In Gas Range
Features
- Flooring: Wood
- Basement: None
Interior area
- Total structure area: 7,012
- Total interior livable area: 7,012 sqft
- Finished area above ground: 7,012
Property
Parking
- Total spaces: 3
- Parking features: Attached
- Attached garage spaces: 3
Features
- Levels: Two
- Stories: 2
- Patio & porch: Porch, Covered
Lot
- Size: 15 Acres
Details
- Parcel number: 094104 04032 00005104
- Special conditions: Standard
Construction
Type & style
- Home type: SingleFamily
- Property subtype: Single Family Residence, Residential
Materials
- Brick
Condition
- New construction: No
- Year built: 2005
Utilities & green energy
- Sewer: Septic Tank
- Water: Public
- Utilities for property: Electricity Available, Natural Gas Available, Water Available
Community & HOA
Community
- Subdivision: Kinnard Springs Sec 2
HOA
- Has HOA: Yes
- HOA fee: $1,500 annually
Location
- Region: Franklin
Financial & listing details
- Price per square foot: $841/sqft
- Tax assessed value: $1,720,400
- Annual tax amount: $6,359
- Date on market: 9/7/2026
- Electric utility on property: Yes
Estimated market value
Not available
Estimated sales range
Not available
Not available
Price history
| Date | Event | Price |
|---|---|---|
| 10/4/2026 | Pending sale | $5,900,000$841/sqft |
Source:  RealTracs MLS as distributed by MLS GRID #3530957 Report a problem RealTracs MLS as distributed by MLS GRID #3530957 Report a problem | ||
| 9/10/2026 | Contingent | $5,900,000$841/sqft |
Source: RealTracs MLS as distributed by MLS GRID #3530957 Report a problem | ||
| 9/7/2026 | Listed for sale | $5,900,000-9.2%$841/sqft |
Source: RealTracs MLS as distributed by MLS GRID #3530957 Report a problem | ||
| 5/11/2026 | Listing removed | $6,500,000$927/sqft |
Source: RealTracs MLS as distributed by MLS GRID #3156281 Report a problem | ||
| 3/26/2026 | Listed for sale | $6,500,000+261.1%$927/sqft |
Source: RealTracs MLS as distributed by MLS GRID #3156281 Report a problem | ||
| 5/10/2021 | Sold | $1,800,000-1.4%$257/sqft |
Source: Public Record Report a problem | ||
| 11/8/2020 | Listing removed | $1,825,000$260/sqft |
Source: District Property Group #2118929 Report a problem | ||
| 2/1/2020 | Listed for sale | $1,825,000$260/sqft |
Source: District Property Group #2118929 Report a problem | ||
| 12/26/2019 | Listing removed | $1,825,000$260/sqft |
Source: District Property Group #2085822 Report a problem | ||
| 9/30/2019 | Listed for sale | $1,825,000-6.4%$260/sqft |
Source: District Property Group #2085822 Report a problem | ||
| 8/19/2019 | Listing removed | $1,950,000$278/sqft |
Source: District Property Group #2018916 Report a problem | ||
| 3/11/2019 | Listed for sale | $1,950,000+30.4%$278/sqft |
Source: District Property Group #2018916 Report a problem | ||
| 3/26/2012 | Listing removed | $1,495,000+15%$213/sqft |
Source: Martin Properties #1289625 Report a problem | ||
| 3/23/2012 | Sold | $1,300,000-13%$185/sqft |
Source: RealTracs MLS as distributed by MLS GRID #1289625 Report a problem | ||
| 7/11/2011 | Listed for sale | $1,495,000+686.8%$213/sqft |
Source: Martin Properties #1289625 Report a problem | ||
| 9/28/2001 | Sold | $190,000$27/sqft |
Source: Public Record Report a problem | ||
Public tax history
| Year | Property taxes | Tax assessment |
|---|---|---|
| 2025 | $5,591 -12.1% | $430,100 +27.2% |
| 2024 | $6,359 | $338,250 |
| 2023 | $6,359 | $338,250 |
| 2022 | $6,359 | $338,250 |
| 2021 | $6,359 -6% | $338,250 +11% |
| 2020 | $6,766 | $304,775 |
| 2019 | $6,766 +3.3% | $304,775 |
| 2018 | $6,553 | $304,775 |
| 2017 | $6,553 | $304,775 |
| 2016 | -- | $304,775 +19.2% |
| 2015 | -- | $255,700 |
| 2014 | -- | $255,700 |
| 2013 | -- | $255,700 |
| 2012 | -- | $255,700 |
| 2011 | -- | $255,700 +14.4% |
| 2007 | $5,164 | $223,562 |
| 2006 | $5,164 | $223,562 |
Find assessor info on the county website
Monthly payment
Est. payment
Payment breakdown
Explore the cost of this home by adjusting the details. Changes won't be saved.Climate risks
Neighborhood: 37064
Nearby schools
Schools provided by the listing agent
- Elementary: Winstead Elementary School
- Middle: Heritage Middle
- High: Independence High School
Source: RealTracs MLS as distributed by MLS GRID. This data may not be complete. We recommend contacting the local school district to confirm school assignments for this home.
- $3,018,1003 bd5 ba3.5k sqft3243 Kinnard Springs Rd, Franklin, TN 37064Off Market
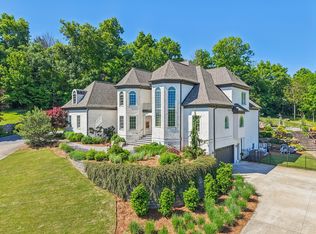
- $3,875,0004 bd7 ba6.5k sqft3235 Kinnard Springs Rd, Franklin, TN 37064Sold
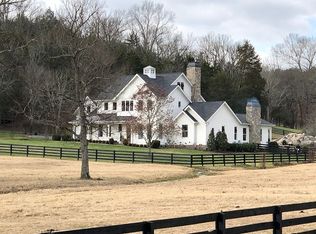
- $3,700,0005 bd6 ba7.3k sqft3247 Kinnard Springs Rd, Franklin, TN 37064Sold
- $4,036,1004 bd7 ba7k sqft3231 Kinnard Springs Rd, Franklin, TN 37064Off Market
Similar homes
- $4,995,0005 bd7 ba6.4k sqft4015 Baileys Cove Ct, Franklin, TN 37064New Construction

 MLS ID #3601744, Lisa Culp Taylor. RealTracs MLS as distributed by MLS GRID
 - $6,999,8004 bd5 ba4.1k sqft5532 Pinewood Rd, Franklin, TN 37064For Sale
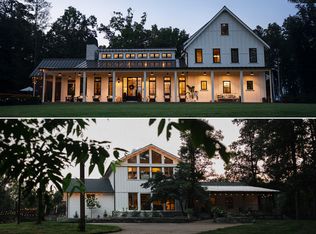 MLS ID #3530061, Jim Evans. RealTracs MLS as distributed by MLS GRID
 - $3,999,9954 bd6 ba4.8k sqft1727 Swansons Ridge Dr, Franklin, TN 37064For Sale
 MLS ID #3541173, Sarah Nicodemus. RealTracs MLS as distributed by MLS GRID
 - $4,749,9995 bd6 ba5.1k sqft3580 Gray Ln, Thompsons Station, TN 37179For Sale
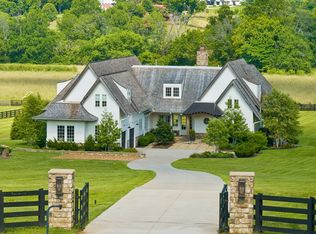 MLS ID #3233538, Amanda Johnson. RealTracs MLS as distributed by MLS GRID
 - $7,995,0005 bd6 ba7.6k sqft4085 New Hwy #96-W, Franklin, TN 37064For SaleMLS ID #3592315, Dan McEwen. RealTracs MLS as distributed by MLS GRID
- $7,499,9905 bd8 ba8.4k sqft4276 Columbia Pike, Franklin, TN 37064New ConstructionMLS ID #3509970, Mike Grayson. RealTracs MLS as distributed by MLS GRID
- $4,985,0004 bd7 ba5.9k sqft4334 Peytonsville Trinity Rd, Franklin, TN 37064For SaleMLS ID #3309298, Marabeth Poole. RealTracs MLS as distributed by MLS GRID
- $4,999,9005 bd7 ba6.6k sqft1855 Savannah Springs Dr Lot 6, Franklin, TN 37064New ConstructionMLS ID #3515067, McClain Holloway Franks. RealTracs MLS as distributed by MLS GRID
- $3,395,0005 bd6 ba5.5k sqft114 Gist St, Franklin, TN 37064For SaleMLS ID #3594242, Ryan G Cook. RealTracs MLS as distributed by MLS GRID
- $5,750,0004 bd5 ba5.2k sqft2151 Hillsboro Valley Rd, Brentwood, TN 37027For SaleMLS ID #3147532, Kelly Dougherty. RealTracs MLS as distributed by MLS GRID
- $3,499,9905 bd7 ba6k sqft5900 Pinewood Rd, Franklin, TN 37064New ConstructionMLS ID #3591967, Mike Grayson. RealTracs MLS as distributed by MLS GRID
- $6,235,0005 bd8 ba9.9k sqft1004 Cartwright Close Dr, Brentwood, TN 37027For SaleMLS ID #3528571, Lisa Owings. RealTracs MLS as distributed by MLS GRID
- $4,599,9005 bd8 ba5.9k sqft4745 Harpeth Peytonsville Rd, Franklin, TN 37064New ConstructionMLS ID #3546191, McClain Holloway Franks. RealTracs MLS as distributed by MLS GRID
- $4,295,0007 bd9 ba7.3k sqft556 Bonaire Ln, Franklin, TN 37064For SaleMLS ID #3234708, Kelly Dougherty. RealTracs MLS as distributed by MLS GRID
- $3,990,0005 bd4 ba7.1k sqft5308 General Forrest Ct, Nashville, TN 37215For SaleMLS ID #3611361, Erin Krueger. RealTracs MLS as distributed by MLS GRID
- $5,499,9995 bd7 ba6.8k sqft5655 Granny White Pike, Brentwood, TN 37027For SaleMLS ID #3541312, Terra L. Bell. RealTracs MLS as distributed by MLS GRID
- $2,999,9994 bd6 ba8k sqft3008 Smith Ln, Franklin, TN 37069For SaleMLS ID #3520552, Erin Krueger. RealTracs MLS as distributed by MLS GRID
- $5,998,0005 bd8 ba8.9k sqft698 Brass Lantern Pl, Brentwood, TN 37027For SaleMLS ID #3189561, Meredith Garrett. RealTracs MLS as distributed by MLS GRID
- $6,249,0005 bd7 ba10k sqft9 Oxmoor Ct, Brentwood, TN 37027For SaleMLS ID #3578937, Stephen Brush. RealTracs MLS as distributed by MLS GRID
- $4,499,9905 bd5 ba6.3k sqft9862 Sam Donald Rd, Nolensville, TN 37135For SaleMLS ID #3598560, Brent Long. RealTracs MLS as distributed by MLS GRID
