Spacious open floor plan in a desirable neighborhood! The interior features newer flooring, upgraded granite countertops in the kitchen and bathrooms, updated lighting throughout, new paint, a cozy pellet stove, and more! This beautiful home has vaulted ceilings that create a bright and inviting feel to it. The master suite includes a walk-in closet, large ensuite bathroom with a walk-in shower, and private patio access! Enjoy the beautifully landscaped backyard with mature trees, a stamped concrete patio, hot tub wiring, storage shed, and RV/toy parking. This is an amazing turn-key home ready to be yours!
Closed
$440,000
3239 Marla Dr, Winnemucca, NV 89445
3beds
1,500sqft
Single Family Residence
Built in 1995
9,147 Square Feet Lot
$440,100 Zestimate®
$293/sqft
$2,189 Estimated rent
Home value
$440,100
$418,000 - $462,000
$2,189/mo
Zestimate® history
Owner options
List your home for rent
$2,189/mo
Rent Zestimate®
Find your next renter with Zillow Rental Manager. Plus, with online applications, you can quickly screen prospective tenants – for free.
$2,189/mo
Rent Zestimate®
Refinance and save
$2,523/mo
Est. payment
Refinancing to a lower rate could help reduce your monthly payments and save thousands over the life of the loan.
$2,523/mo
Est. payment
Explore your selling options
Work with a Zillow partner agent
Leverage their expertise and Zillow's premium Showcase listings to get your home seen by more buyers.
Get startedList with your own agent
Get your home in front of millions of buyers by listing it on Zillow.
Learn how to do itSell it yourself
Take full control of how buyers see your home on Zillow by listing For Sale by Owner (FSBO).
List your homeWhat's special
Hot tub wiringMaster suiteMature treesStorage shedPrivate patio accessBeautifully landscaped backyardVaulted ceilings
Zillow last checked:
Listing updated:
Listed by:
Joree Jacaway BS.146378 775-455-6465,
Lindsey Realty
Bought with:
Joree Jacaway, BS.146378
Lindsey Realty
Source: NNRMLS,MLS#: 260006349
Facts & features
Interior
Bedrooms & bathrooms
- Bedrooms: 3
- Bathrooms: 2
- Full bathrooms: 2
Heating
- Forced Air, Natural Gas
Cooling
- Central Air
Appliances
- Included: Additional Refrigerator(s), Dishwasher, Disposal, Electric Oven, Electric Range, Microwave, Oven, Refrigerator
- Laundry: Cabinets, In Hall, Shelves, Washer Hookup
Features
- Breakfast Bar, Ceiling Fan(s), High Ceilings, Kitchen Island, Master Downstairs, Smart Thermostat, Walk-In Closet(s)
- Flooring: Luxury Vinyl, Tile
- Windows: Blinds, Double Pane Windows, Vinyl Frames
- Number of fireplaces: 1
- Fireplace features: Pellet Stove
- Common walls with other units/homes: No Common Walls
Interior area
- Total structure area: 1,500
- Total interior livable area: 1,500 sqft
Property
Parking
- Total spaces: 2
- Parking features: Additional Parking, Attached, Garage, RV Access/Parking
- Attached garage spaces: 2
Features
- Levels: One
- Stories: 1
- Patio & porch: Other, Patio
- Exterior features: None
- Spa features: None
- Fencing: Back Yard
- Has view: Yes
- View description: City, Desert, Mountain(s), Trees/Woods
Lot
- Size: 9,147 Square Feet
- Features: Landscaped, Level, Sprinklers In Front, Sprinklers In Rear
Details
- Additional structures: Shed(s), Storage
- Parcel number: 16052303
- Zoning: R-1-9
Construction
Type & style
- Home type: SingleFamily
- Property subtype: Single Family Residence
Materials
- Foundation: Crawl Space
- Roof: Composition,Pitched,Shingle
Condition
- New construction: No
- Year built: 1995
Utilities & green energy
- Sewer: Public Sewer
- Water: Public
- Utilities for property: Cable Available, Electricity Connected, Internet Available, Natural Gas Connected, Phone Available, Sewer Connected, Water Connected, Cellular Coverage, Underground Utilities, Water Meter Installed
Community & HOA
Community
- Security: Security System, Security System Owned, Smoke Detector(s)
- Subdivision: Jacobsen Estates Unit 1A
HOA
- Has HOA: No
Location
- Region: Winnemucca
Financial & listing details
- Price per square foot: $293/sqft
- Tax assessed value: $64,586
- Annual tax amount: $2,037
- Date on market: 5/20/2026
- Cumulative days on market: 40 days
- Listing terms: 1031 Exchange,Cash,Conventional,FHA,USDA Loan,VA Loan
Price history
| Date | Event | Price |
|---|---|---|
| 6/29/2026 | Sold | $440,000$293/sqft |
Source:  NNRMLS #260006349 Report a problem NNRMLS #260006349 Report a problem | ||
| 5/22/2026 | Contingent | $440,000$293/sqft |
Source: NNRMLS #260006349 Report a problem | ||
| 5/20/2026 | Listed for sale | $440,000+79.6%$293/sqft |
Source: NNRMLS #260006349 Report a problem | ||
| 8/6/2018 | Sold | $245,000+1.2%$163/sqft |
Source: Public Record Report a problem | ||
| 6/17/2018 | Listed for sale | $242,000+14.2%$161/sqft |
Source: RE/MAX Great Basin Realty #180008515 Report a problem | ||
| 4/3/2014 | Sold | $212,000-5.7%$141/sqft |
Source: Public Record Report a problem | ||
| 2/22/2014 | Price change | $224,900-1.1%$150/sqft |
Source: Vision West Realty #11909 Report a problem | ||
| 2/5/2014 | Listed for sale | $227,500+13.8%$152/sqft |
Source: Vision West Realty #11909 Report a problem | ||
| 10/27/2011 | Sold | $200,000-4.3%$133/sqft |
Source: Public Record Report a problem | ||
| 7/26/2011 | Listed for sale | $209,000+10.9%$139/sqft |
Source: Vision West Realty #11587 Report a problem | ||
| 3/30/2007 | Sold | $188,500$126/sqft |
Source: Agent Provided Report a problem | ||
Public tax history
| Year | Property taxes | Tax assessment |
|---|---|---|
| 2025 | $1,951 +2.8% | $64,586 +0.7% |
| 2024 | $1,897 +2.8% | $64,152 +4.5% |
| 2023 | $1,845 +2.8% | $61,414 +11.9% |
| 2022 | $1,794 | $54,898 +0.2% |
| 2021 | -- | $54,815 -1.7% |
| 2020 | $1,745 | $55,758 +2.3% |
| 2019 | $1,745 +5.7% | $54,525 +12.1% |
| 2018 | $1,651 | $48,655 -1.5% |
| 2017 | $1,651 | $49,401 -2.4% |
| 2016 | -- | $50,614 +0% |
| 2015 | -- | $50,596 |
Find assessor info on the county website
Neighborhood: 89445
Nearby homes
- $376,8003 bd2 ba1.3k sqft3251 Marla Dr, Winnemucca, NV 89445Off Market
- $424,5003 bd2 ba1.4k sqft3227 Marla Dr, Winnemucca, NV 89445Off Market
- $400,0003 bd2 ba1.6k sqft3235 Andrew Ct, Winnemucca, NV 89445Sold
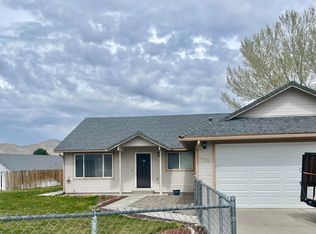
- $409,0003 bd2 ba1.7k sqft3240 Andrew Ct, Winnemucca, NV 89445Sold
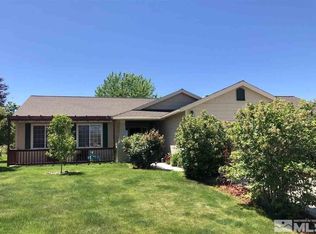
- $413,5003 bd2 ba1.4k sqft3273 Marla Dr, Winnemucca, NV 89445Off Market
- $426,8003 bd2 ba1.4k sqft3205 Marla Dr, Winnemucca, NV 89445Off Market
- $521,7004 bd3 ba1k sqft5190 Marla Dr, Winnemucca, NV 89445Sold
- $488,0004 bd2 ba1.6k sqft3232 Marla Dr, Winnemucca, NV 89445Off Market
Nearby schools
GreatSchools rating
- 5/10Sonoma Heights Elementary SchoolGrades: PK-6Distance: 0.5 mi
- 7/10Winnemucca Junior High SchoolGrades: 7-8Distance: 1.2 mi
- 7/10Albert M Lowry High SchoolGrades: 9-12Distance: 0.7 mi
Schools provided by the listing agent
- Elementary: Sonoma Heights Elementary
- Middle: French Ford Middle School
- High: Albert Lowry High School
Source: NNRMLS. This data may not be complete. We recommend contacting the local school district to confirm school assignments for this home.


Get pre-qualified for a loan
At Zillow Home Loans, we can pre-qualify you in as little as 5 minutes with no impact to your credit score.An equal housing lender. NMLS #10287.
Sell for more on Zillow
Get a Zillow Showcase℠ listing at no additional cost and you could sell for .
$440,100
2% more
+$8,802
With Zillow Showcase(estimated)
$448,902
- Nevada
- Humboldt County
- Winnemucca
- 89445
- 3239 Marla Dr
Nearby cities
Nearby zip codes
Other Winnemucca Topics
