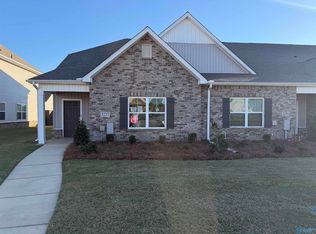
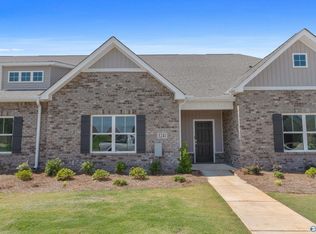
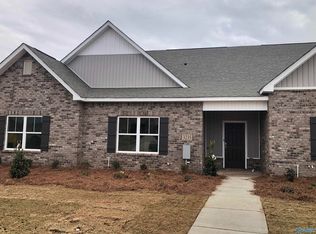
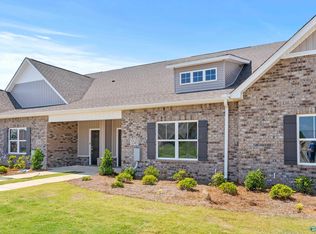
This highly convenient, end-unit townhome combines suburban comfort with effortless commuting. It features a downstairs primary bedroom for single-story convenience, plus a bright open floor plan enhanced by natural lighting. Upstairs there is a versatile loft, along with two large bedrooms and a full bath which provides privacy and flexibility. Outdoor gatherings with friends and family are easy on your spacious private patio. The spacious attached 2-car garage overlooks nearby pond. The HOA dues covers lawn mowing, landscaping and termite protection. You will have seamless access to the interstate ensuring that reaching nearby retail, dining and major employment hubs is incredibly simple.
For sale
Price cut: $5K (8/23)
$260,000
3239 McClellan Way SE, Decatur, AL 35603
3beds
2,015sqft
Townhouse
Built in 2023
4,900 Square Feet Lot
$-- Zestimate®
$129/sqft
$102/mo HOA
What's special
Spacious private patioOverlooks nearby pondVersatile loftTwo large bedrooms
- 51 days
- 449
- 32
Zillow last checked:
Listing updated:
Listed by:
Juanita Womack 256-565-4587,
Agency On Main
Source: ValleyMLS,MLS#: 21920821
Facts & features
Interior
Bedrooms & bathrooms
- Bedrooms: 3
- Bathrooms: 3
- Full bathrooms: 2
- 1/2 bathrooms: 1
Rooms
- Room types: Master Bedroom, Living Room, Bedroom 2, Bedroom 3, Kitchen, Loft
Primary bedroom
- Features: 9’ Ceiling, Ceiling Fan(s), Walk-In Closet(s), LVP
- Level: First
- Area: 180
- Dimensions: 12 x 15
Bedroom 2
- Features: Ceiling Fan(s), Carpet, Walk-In Closet(s)
- Level: Second
- Area: 156
- Dimensions: 12 x 13
Bedroom 3
- Features: Ceiling Fan(s), Carpet, Walk-In Closet(s)
- Level: Second
- Area: 156
- Dimensions: 12 x 13
Kitchen
- Features: 9’ Ceiling, Granite Counters, Recessed Lighting, LVP
- Level: First
- Area: 165
- Dimensions: 11 x 15
Living room
- Features: 9’ Ceiling, Recessed Lighting, LVP
- Level: First
- Area: 204
- Dimensions: 12 x 17
Loft
- Features: Carpet
- Level: Second
- Area: 224
- Dimensions: 14 x 16
Heating
- Central 1, Electric
Cooling
- Central 1, Electric
Features
- Has basement: No
- Has fireplace: No
- Fireplace features: None
- Common walls with other units/homes: End Unit
Interior area
- Total interior livable area: 2,015 sqft
Property
Parking
- Parking features: Garage-Two Car, Garage-Attached, Garage Door Opener, Garage Faces Rear
Features
- Levels: Two
- Stories: 2
- Exterior features: Curb/Gutters, Sidewalk
Lot
- Size: 4,900 Square Feet
- Dimensions: 140 x 35
Details
- Parcel number: 12 01 02 0 000 007.026
Construction
Type & style
- Home type: Townhouse
- Property subtype: Townhouse
Materials
- Foundation: Slab
Condition
- New construction: No
- Year built: 2023
Details
- Builder name: DAVIDSON HOMES LLC
Utilities & green energy
- Sewer: Public Sewer
- Water: Public
Community & HOA
Community
- Features: Curbs
- Subdivision: River Road Estates
HOA
- Has HOA: Yes
- HOA fee: $1,225 annually
- HOA name: Elite
Location
- Region: Decatur
Financial & listing details
- Price per square foot: $129/sqft
- Date on market: 7/25/2026
Estimated market value
Not available
Estimated sales range
Not available
Not available
Price history
| Date | Event | Price |
|---|---|---|
| 8/23/2026 | Price change | $260,000-1.9%$129/sqft |
Source:  ValleyMLS #21920821 Report a problem ValleyMLS #21920821 Report a problem | ||
| 8/11/2026 | Price change | $265,000-1.8%$132/sqft |
Source: ValleyMLS #21920821 Report a problem | ||
| 7/25/2026 | Listed for sale | $269,900-3.3%$134/sqft |
Source: ValleyMLS #21920821 Report a problem | ||
| 7/1/2026 | Listing removed | $279,000$138/sqft |
Source: ValleyMLS #21920821 Report a problem | ||
| 6/14/2026 | Listed for sale | $279,000+3%$138/sqft |
Source: ValleyMLS #21920821 Report a problem | ||
| 9/30/2025 | Sold | $271,000-1.4%$134/sqft |
Source: ValleyMLS #21879157 Report a problem | ||
| 9/15/2025 | Pending sale | $274,900$136/sqft |
Source: ValleyMLS #21879157 Report a problem | ||
| 7/28/2025 | Price change | $274,900-1.8%$136/sqft |
Source: ValleyMLS #21879157 Report a problem | ||
| 5/4/2025 | Price change | $279,900-2.1%$139/sqft |
Source: ValleyMLS #21879157 Report a problem | ||
| 4/9/2025 | Price change | $285,900-1.4%$142/sqft |
Source: ValleyMLS #21879157 Report a problem | ||
| 3/28/2025 | Price change | $289,900-1.7%$144/sqft |
Source: ValleyMLS #21879157 Report a problem | ||
| 1/21/2025 | Listed for sale | $295,000-1.3%$146/sqft |
Source: ValleyMLS #21879157 Report a problem | ||
| 7/20/2023 | Sold | $298,786$148/sqft |
Source: ValleyMLS #1828993 Report a problem | ||
| 6/26/2023 | Pending sale | $298,786$148/sqft |
Source: ValleyMLS #1828993 Report a problem | ||
| 3/5/2023 | Listed for sale | $298,786$148/sqft |
Source: ValleyMLS #1828993 Report a problem | ||
Public tax history
Tax history is unavailable.
Monthly payment
Est. payment
Payment breakdown
Explore the cost of this home by adjusting the details. Changes won't be saved.Climate risks
Neighborhood: 35603
Nearby schools
Schools provided by the listing agent
- Elementary: Walter Jackson
- Middle: Oak Park (Use Decatur Middle Sch
- High: Decatur High
Source: ValleyMLS. This data may not be complete. We recommend contacting the local school district to confirm school assignments for this home.
Similar homes
- $285,0003 bd3 ba1.9k sqft3201 SE McClellan Way, Decatur, AL 35603For Sale
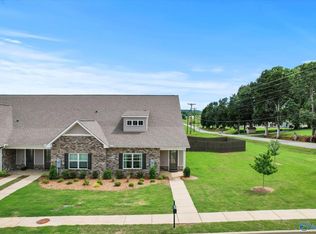 MLS ID #21926008, Jade Chowning. ValleyMLS
 - $321,9003 bd2 ba1.6k sqft3158 Lea Ln SE, Decatur, AL 35603New Construction
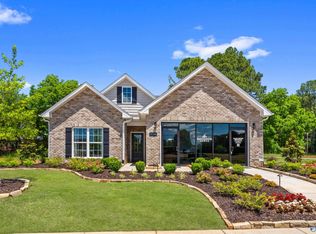 ValleyMLS
 - $280,0003 bd2 ba1.6k sqft3011 Monterey Dr SW, Decatur, AL 35603For Sale
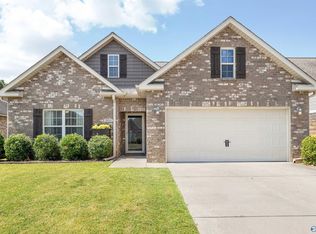 MLS ID #21928532, Ryan Livingston. ValleyMLS
 - $329,9004 bd3 ba2k sqft40 Sage Oak Dr, Decatur, AL 35603For Sale
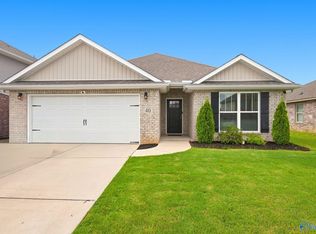 MLS ID #21925790, Clint Murphy. ValleyMLS
