Skip main navigation
For sale
  • $849,000

    3239 Mission St APT 7, San Francisco, CA 94110

    2beds
    1,042sqft
    : 
    $6,320/mo
    Get pre-qualified
    Condominium
    Built in 1980
    -- sqft lot
    $-- Zestimate®
    $815/sqft
    $559/mo HOA

    What's special

    Sunny condominiumSpacious private deckExpansive closetsImmaculate subway tileExpansive open floor planStainless steel appliancesBright bath
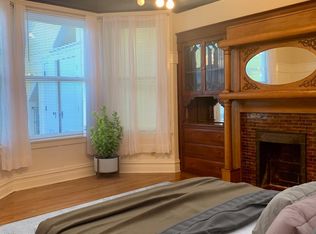
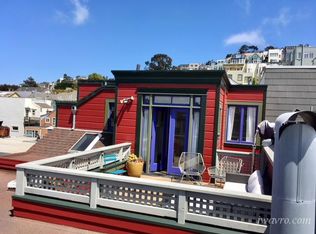
    Ideally located at the intersection of the Mission, Noe Valley and Bernal Heights, this sunny condominium is convenient to the best night life and shopping in the city! The expansive open floor plan boasts wood floors and a beautiful chef's kitchen with stainless steel appliances, granite counters, and abundant cabinetry. Ideally-configured for entertaining, the living/dining area opens onto a spacious private deck overlooking a shared garden. The home's two generous bedrooms have well-kept wood floors and expansive closets. The bright bath is elegantly appointed with immaculate subway tile, Duravit dual vanity and deep soaking tub. Garage parking and expansive private storage complete this lovely home. Very convenient to the shops and cafes of the Valencia Corridor, I-280, tech shuttle stops and BART!
    14 hours
    138
    17

    Zillow last checked:

    Listing updated:

    Listed by:

    Tim Johnson DRE #01476421 415-710-9000,

    Compass 415-231-2312

    Source: SFAR,MLS#: 426154963MLS LogoOriginating MLS: San Francisco Association of REALTORS

      Facts & features

      Interior

      Bedrooms & bathrooms
      • Bedrooms: 2
      • Bathrooms: 1
      • Full bathrooms: 1
      Rooms
      • Room types: Kitchen, Living Room
      Primary bedroom
      • Features: Closet
      • Area: 0
      • Dimensions: 0 x 0
      Bedroom 1
      • Area: 0
      • Dimensions: 0 x 0
      Bedroom 2
      • Area: 0
      • Dimensions: 0 x 0
      Bedroom 3
      • Area: 0
      • Dimensions: 0 x 0
      Bedroom 4
      • Area: 0
      • Dimensions: 0 x 0
      Bathroom
      • Features: Tub w/Shower Over
      Dining room
      • Features: Dining/Living Combo
      • Area: 0
      • Dimensions: 0 x 0
      Family room
      • Area: 0
      • Dimensions: 0 x 0
      Kitchen
      • Features: Granite Counters
      • Area: 0
      • Dimensions: 0 x 0
      Living room
      • Features: Deck Attached
      • Area: 0
      • Dimensions: 0 x 0
      Heating
      • Central, Gas
      Appliances
      • Included: Disposal, Free-Standing Electric Range, Free-Standing Refrigerator, Range Hood, Dryer, Washer
      • Laundry: Inside Room
      Features
      • Flooring: Wood
      • Windows: Double Pane Windows
      • Has fireplace: No
      Interior area
      • Total structure area: 1,042
      • Total interior livable area: 1,042 sqft

      Property

      Parking
      • Total spaces: 1
      • Parking features: Attached, Garage Door Opener, Inside Entrance, Independent, On Site - Mapped (Condo Only)
      • Attached garage spaces: 1
      Features
      • Levels: One
      • Exterior features: Balcony
      Lot
      • Size: 5,746 Square Feet
      • Features: Garden
      Details
      • Parcel number: 5615088
      • Zoning: NC-2
      • Special conditions: Standard

      Construction

      Type & style
      • Home type: Condo
      • Architectural style: Contemporary
      • Property subtype: Condominium
      Materials
      • Foundation: Concrete
      Condition
      • Updated/Remodeled
      • New construction: No
      • Year built: 1980

      Utilities & green energy

      • Electric: 220 Volts in Kitchen
      • Utilities for property: Natural Gas Connected

      Community & HOA

      Community
      • Security: Fire Alarm, Smoke Detector(s)
      HOA
      • Has HOA: Yes
      • Amenities included: Laundry Coin
      • Services included: Insurance, Insurance on Structure, Management, Trash, Water
      • HOA fee: $559 monthly
      • HOA name: 3239 Mission Street Condominium Association
      Location
      • Region: San Francisco
      • Elevation: 0

      Financial & listing details

      • Price per square foot: $815/sqft
      • Tax assessed value: $757,316
      • Annual tax amount: $9,759
      • Price range: $849K - $849K
      • Date on market: 9/7/2026
      • Total actual rent: 0

        Estimated market value

        Not available

        Estimated sales range

        Not available

        Not available

        Price history

        DateEventPrice
        9/7/2026Listed for sale$849,000+38%$815/sqft
        Source: SFAR #426154963 Report a problem
        9/28/2012Sold$615,000+16.3%$590/sqft
        Source: SFAR #400090 Report a problem
        7/15/2008Sold$529,000$508/sqft
        Source: Public Record Report a problem

        Public tax history

        YearProperty taxesTax assessment
        2025$9,759 +3%$757,316 +2%
        2024$9,478 +1.8%$742,468 +2%
        2023$9,310 +2.1%$727,910 +2%
        2022$9,116 +1.8%$713,638 +2%
        2021$8,951 -0.6%$699,646 +1%
        2020$9,002 +3.5%$692,472 +2%
        2019$8,696 +3.5%$678,896 +2%
        2018$8,404 +5%$665,586 +2%
        2017$8,006 +1.9%$652,536 +2%
        2016$7,860 +1.3%$639,742 +1.5%
        2015$7,761 +2.7%$630,134 +2%
        2014$7,557 $617,792 +0.5%
        2013-- $615,000 +13.4%
        2012-- $542,351 +2%
        2011-- $531,718 +0.8%
        2010-- $527,747 -0.2%
        2009-- $529,000 +334.1%
        2008-- $121,865 +2%
        2007-- $119,477 +2%
        2006-- $117,136 +2%
        2005-- $114,840 +3.9%
        2003-- $110,527 +2%
        2002-- $108,360 +2%
        2001-- $106,237 +2%
        2000-- $104,154
        Find assessor info on the county website

        Monthly payment

        Est. payment

        Payment breakdown

        Explore the cost of this home by adjusting the details. Changes won't be saved.
        All calculations are estimates and provided by Zillow, Inc. for informational purposes only. Actual amounts may vary.
        HOA fees may include property taxes on listings classified as Co-Ops. Contact the listing agent and/or owner for fee details.
        See how much you could borrow to make a competitive offer.

        Climate risks

        Neighborhood: Bernal Heights

        Getting around

        96 / 100
        Walker's Paradise
        83 / 100
        Excellent Transit
        73 / 100
        Very Bikeable

        Nearby schools

        GreatSchools rating

        A local agent can set up tours, give advice and negotiate with sellers.

        Browse local experts
            • Local buyer's agents are ready to help