Skip main navigation
Closed
  • $925,000

    3239 N Kenmore Ave #5, Chicago, IL 60657

    3beds
    2,264sqft
    Townhouse, Single Family Residence
    Built in 1988
    -- sqft lot
    $933,500 Zestimate®
    $409/sqft
    $6,182 Estimated rent

    Home value

    $933,500

    $849,000 - $1.03M

    $6,182/mo

    Zestimate® history
    Loading
    Loading...

    Owner options

    List your home for rent

    $6,182/mo

    Rent Zestimate®

    Find your next renter with Zillow Rental Manager. Plus, with online applications, you can quickly screen prospective tenants – for free.

    Learn more

    $6,182/mo

    Rent Zestimate®

    Refinance and save

    $5,649/mo

    Est. payment

    Refinancing to a lower rate could help reduce your monthly payments and save thousands over the life of the loan.

    See today's rates

    $5,649/mo

    Est. payment

    Explore your selling options

    Work with a Zillow partner agent

    Leverage their expertise and Zillow's premium Showcase listings to get your home seen by more buyers.

    Get started

    List with your own agent

    Get your home in front of millions of buyers by listing it on Zillow.

    Learn how to do it

    Sell it yourself

    Take full control of how buyers see your home on Zillow by listing For Sale by Owner (FSBO).

    List your home

    What's special

    Garage parkingOffice nookBathroom on every floorBonus storageCustom built-insHardwood floorsMain floor powder room
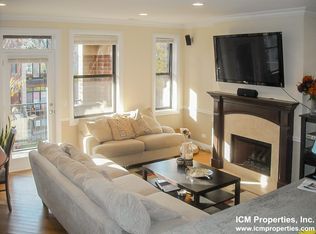
    Experience this rare Lakeview 3 bed/3.5 bath, large townhome that lives like a single family! The residence features a generous floor plan bathed in light from 3 exposures, hardwood floors, a wood burning fireplace with gas starter, custom built-ins and a main floor powder room. The heart of the home is an updated kitchen with stainless appliances that opens to the living & dining areas, making it perfect for entertaining. The primary suite offers cathedral ceilings, ensuite primary bath and an expanded walk-in closet. Primary bath includes heated floors, a double vanity and separate shower and tub with a marble and terrazzo surround. Large 2nd bedroom also has a walk-in closet and easy access to a full bathroom off the hallway. 3rd bedroom can double as an office with built in cherry bookcases/media center with large walk-in closet, office nook and ensuite bath. Outdoor lovers will be blown away by the three levels of private decks, including a large roof deck. The home includes a utility room with a full sized washer/dryer, garage parking, and incredibly easy zoned street parking. So much space! New lower level carpet & ejector pump in 2025, garage roof replaced in 2014, back deck replaced in 2014. Situated in the highly sought-after Nettelhorst school district, this home is part of a 100% owner-occupied 6-unit community with low monthly assessments. Located on a quiet, one-way, southbound street in Wrigleyville, just steps from the Belmont Red/Brown line, top rated schools, vibrant retail, restaurants, and nightlife. Unique to this development is a superior layout that includes a bathroom on every floor and bonus storage that must be seen to be believed. Other extras like CAT 6 wiring for those work-from-home days can be found throughout. Come see this 2,250+ sq ft turn-key urban oasis today!

    Zillow last checked:

    Listing updated:

    Listed by:

    Kara Gabbert Keller, e-PRO,SFR 708-705-5272,

    Baird & Warner,

    Marjorie Allabastro 773-301-2993,

    Baird & Warner

    Bought with:

    Courtney Welsch

    Baird & Warner

    Source: MRED as distributed by MLS GRID,MLS#: 12575683MLS Logo

    Facts & features

    Interior

    Bedrooms & bathrooms
    • Bedrooms: 3
    • Bathrooms: 4
    • Full bathrooms: 3
    • 1/2 bathrooms: 1
    Rooms
    • Room types: Deck, Utility Room-Lower Level, Balcony/Porch/Lanai, Foyer, Walk In Closet, Storage
    Primary bedroom
    • Features: Flooring (Carpet), Bathroom (Full)
    • Level: Second
    • Area: 255 Square Feet
    • Dimensions: 17X15
    Bedroom 2
    • Features: Flooring (Carpet)
    • Level: Second
    • Area: 190 Square Feet
    • Dimensions: 19X10
    Bedroom 3
    • Features: Flooring (Carpet)
    • Level: Lower
    • Area: 528 Square Feet
    • Dimensions: 22X24
    Balcony porch lanai
    • Level: Main
    • Area: 35 Square Feet
    • Dimensions: 7X5
    Deck
    • Level: Lower
    • Area: 361 Square Feet
    • Dimensions: 19X19
    Dining room
    • Features: Flooring (Hardwood)
    • Level: Main
    • Dimensions: COMBO
    Foyer
    • Level: Main
    • Area: 50 Square Feet
    • Dimensions: 10X5
    Kitchen
    • Features: Kitchen (SolidSurfaceCounter, Updated Kitchen), Flooring (Ceramic Tile)
    • Level: Main
    • Area: 120 Square Feet
    • Dimensions: 12X10
    Laundry
    • Level: Lower
    • Area: 220 Square Feet
    • Dimensions: 10X22
    Living room
    • Features: Flooring (Hardwood)
    • Level: Main
    • Area: 440 Square Feet
    • Dimensions: 22X20
    Storage
    • Level: Lower
    • Area: 220 Square Feet
    • Dimensions: 22X10
    Other
    • Level: Lower
    • Area: 220 Square Feet
    • Dimensions: 22X10
    Walk in closet
    • Level: Second
    • Area: 65 Square Feet
    • Dimensions: 13X5
    Heating
    • Natural Gas, Forced Air
    Cooling
    • Central Air
    Appliances
    • Included: Microwave, Dishwasher, Refrigerator, Washer, Dryer, Disposal, Stainless Steel Appliance(s)
    • Laundry: Washer Hookup, Gas Dryer Hookup, In Unit, Sink
    Features
    • Flooring: Hardwood
    • Windows: Screens, Double Pane Windows, Skylight(s)
    • Basement: Finished,Full
    • Number of fireplaces: 1
    • Fireplace features: Wood Burning, Gas Starter, Living Room
    • Common walls with other units/homes: End Unit
    Interior area
    • Total structure area: 0
    • Total interior livable area: 2,264 sqft

    Property

    Parking
    • Total spaces: 1
    • Parking features: Garage Door Opener, Yes, Garage Owned, Detached, Garage
    • Garage spaces: 1
    • Has uncovered spaces: Yes
    Accessibility
    • Accessibility features: No Disability Access
    Features
    • Patio & porch: Deck, Patio
    Details
    • Parcel number: 14204240421005
    • Special conditions: None

    Construction

    Type & style
    • Home type: Townhouse
    • Property subtype: Townhouse, Single Family Residence
    Materials
    • Vinyl Siding, Brick
    Condition
    • New construction: No
    • Year built: 1988
    • Major remodel year: 2008

    Utilities & green energy

    • Sewer: Public Sewer
    • Water: Lake Michigan, Public

    Community & HOA

    HOA
    • Has HOA: Yes
    • Amenities included: None
    • Services included: Insurance
    • HOA fee: $204 monthly
    Location
    • Region: Chicago

    Financial & listing details

    • Price per square foot: $409/sqft
    • Annual tax amount: $12,773
    • Date on market: 4/2/2026
    • Listing terms: Conventional
    • Ownership: Condo

    Price history

    DateEventPrice
    4/29/2026Sold$925,000+15.8%$409/sqft
    Source: MRED as distributed by MLS GRID #12575683 Report a problem
    4/28/2026Pending sale$799,000$353/sqft
    Source: MRED as distributed by MLS GRID #12575683 Report a problem
    4/7/2026Contingent$799,000$353/sqft
    Source: MRED as distributed by MLS GRID #12575683 Report a problem
    4/2/2026Listed for sale$799,000+39.2%$353/sqft
    Source: MRED as distributed by MLS GRID #12575683 Report a problem
    1/30/2017Sold$574,000$254/sqft
    Source: MRED as distributed by MLS GRID #09386957 Report a problem

    Public tax history

    Tax history is unavailable.

    Neighborhood: Lake View

    Nearby schools

    GreatSchools rating
    Schools provided by the listing agent
    • Elementary: Nettelhorst Elementary School
    • Middle: Nettelhorst Elementary School
    • High: Lake View High School
    • District: 299

    Source: MRED as distributed by MLS GRID. This data may not be complete. We recommend contacting the local school district to confirm school assignments for this home.

    Get a cash offer in 3 minutes
    Find out how much your home could sell for in as little as 3 minutes with a no-obligation cash offer.
    Estimated market value
    $933,500
    Get a cash offer in 3 minutes
    Find out how much your home could sell for in as little as 3 minutes with a no-obligation cash offer.
    Estimated market value
    $933,500