Skip main navigation
Sold
  • $735,000

    3239 NW Skyline Blvd, Portland, OR 97229

    3beds
    2,299sqft
    Residential, Condominium
    Built in 2015
    -- sqft lot
    $735,000 Zestimate®
    $320/sqft
    $3,745 Estimated rent

    Home value

    $735,000

    $698,000 - $779,000

    $3,745/mo

    Zestimate® history
    Loading
    Loading...

    Owner options

    List your home for rent

    $3,745/mo

    Rent Zestimate®

    Find your next renter with Zillow Rental Manager. Plus, with online applications, you can quickly screen prospective tenants – for free.

    Learn more

    $3,745/mo

    Rent Zestimate®

    Refinance and save

    $5,018/mo

    Est. payment

    Refinancing to a lower rate could help reduce your monthly payments and save thousands over the life of the loan.

    See today's rates

    $5,018/mo

    Est. payment

    Explore your selling options

    Work with a Zillow partner agent

    Leverage their expertise and Zillow's premium Showcase listings to get your home seen by more buyers.

    Get started

    List with your own agent

    Get your home in front of millions of buyers by listing it on Zillow.

    Learn how to do it

    Sell it yourself

    Take full control of how buyers see your home on Zillow by listing For Sale by Owner (FSBO).

    List your home

    What's special

    Tranquil forest viewsWalk-in closetThree-bedroom two-bathroom urban sanctuaryKegerator and beverage coolerSpacious covered front porchPrivate primary balconyPrivate balcony
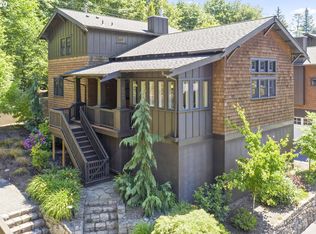
    Perched at the edge of Forest Park - one of the country’s largest urban parks with over 5,200 acres and 80 miles of trails - and mere minutes from all of the shopping, dining and entertainment venues of Portland’s vibrant NW District and Beaverton's thriving Cedar Hills and Cedar Mills districts, is a very special enclave of beautifully designed and exceptionally well-built detached condominiums known as Macleay Overlook. With Forest Park as its backdrop, nature and serenity are woven into the fabric of this community and into the design of each individual home. With soaring, vaulted ceilings and walls of windows, natural, filtered light and tranquil forest views permeate every inch of this three-bedroom, two-bathroom urban sanctuary. The main floor living areas, thoughtfully appointed with timeless, tasteful, quality finishes, are open yet intimate. The kitchen features a large center island with slab, honed granite countertops and bar seating, open to distinct living and dining spaces. Upstairs, the primary suite features more vaulted ceilings, a private balcony, ensuite bathroom, walk-in closet, and a built-in desk/office area. Downstairs, the lower-level family room is designed for fun and entertaining, complete with its own kegerator and beverage cooler - ideal for recreation, workouts, or hosting friends. A variety of outdoor spaces — from the spacious covered front porch to the large, uncovered deck off the kitchen and living room, to the private primary balcony — provide year-round enjoyment and connection to nature. Here you can enjoy all the benefits of space, privacy, and outdoor living without the burden of landscape maintenance. Quick, easy trips into Beaverton, downtown Portland, Slabtown and the Alphabet District will satiate all your urban cravings, and the sights and sounds of Forest Park - with one of its many trailheads less than a quarter mile away - will soothe your soul. [Home Energy Score = 2. HES Report at https://rpt.greenbuildingregistry.com/hes/OR10202769]

    Zillow last checked:

    Listing updated:

    Listed by:

    Katie Sengstake 503-504-6225,

    Windermere Realty Trust

    Bought with:

    Elysse Ralph, 201250287

    Real Broker

    Source: RMLS (OR),MLS#: 214094538MLS Logo

    Facts & features

    Interior

    Bedrooms & bathrooms
    • Bedrooms: 3
    • Bathrooms: 2
    • Full bathrooms: 2
    • Main level bathrooms: 1
    Rooms
    • Room types: Bedroom 2, Bedroom 3, Dining Room, Family Room, Kitchen, Living Room, Primary Bedroom
    Primary bedroom
    • Features: Bathroom, Ceiling Fan, Deck, Ensuite, Vaulted Ceiling, Walkin Closet, Wallto Wall Carpet
    • Level: Upper
    • Area: 255
    • Dimensions: 15 x 17
    Bedroom 2
    • Features: Walkin Closet, Wallto Wall Carpet
    • Level: Main
    • Area: 182
    • Dimensions: 13 x 14
    Bedroom 3
    • Level: Main
    • Area: 120
    • Dimensions: 12 x 10
    Dining room
    • Features: Engineered Hardwood
    • Level: Main
    • Area: 117
    • Dimensions: 13 x 9
    Family room
    • Features: Fireplace, Engineered Hardwood, Wet Bar
    • Level: Lower
    • Area: 400
    • Dimensions: 20 x 20
    Kitchen
    • Features: Dishwasher, Eat Bar, Gas Appliances, Island, Microwave, Engineered Hardwood, Free Standing Range, Free Standing Refrigerator, Vaulted Ceiling
    • Level: Main
    • Area: 143
    • Width: 13
    Living room
    • Features: Deck, Fireplace, Engineered Hardwood, Vaulted Ceiling
    • Level: Main
    • Area: 280
    • Dimensions: 20 x 14
    Heating
    • Forced Air 95 Plus, Fireplace(s)
    Cooling
    • Central Air
    Appliances
    • Included: Dishwasher, Disposal, Free-Standing Gas Range, Free-Standing Refrigerator, Gas Appliances, Microwave, Range Hood, Stainless Steel Appliance(s), Free-Standing Range, Gas Water Heater, Tankless Water Heater
    • Laundry: Hookup Available, Laundry Room
    Features
    • Vaulted Ceiling(s), Walk-In Closet(s), Wet Bar, Eat Bar, Kitchen Island, Bathroom, Ceiling Fan(s)
    • Flooring: Engineered Hardwood, Wall to Wall Carpet
    • Windows: Double Pane Windows
    • Basement: Finished
    • Number of fireplaces: 2
    • Fireplace features: Gas
    Interior area
    • Total structure area: 2,299
    • Total interior livable area: 2,299 sqft

    Property

    Parking
    • Total spaces: 2
    • Parking features: Condo Garage (Attached), Attached
    • Attached garage spaces: 2
    Features
    • Stories: 3
    • Patio & porch: Deck
    • Exterior features: Gas Hookup
    • Has view: Yes
    • View description: Trees/Woods
    Lot
    • Features: Private, Trees, Wooded
    Details
    • Additional structures: GasHookup
    • Parcel number: R668293

    Construction

    Type & style
    • Home type: Condo
    • Architectural style: Craftsman,NW Contemporary
    • Property subtype: Residential, Condominium
    Materials
    • Wood Siding
    • Roof: Composition
    Condition
    • Resale
    • New construction: No
    • Year built: 2015

    Utilities & green energy

    • Gas: Gas Hookup, Gas
    • Sewer: Public Sewer
    • Water: Public

    Community & HOA

    Community
    • Subdivision: Nw Heights/Macleay Overlook
    HOA
    • Has HOA: Yes
    • Amenities included: Front Yard Landscaping, Insurance, Maintenance Grounds, Management, Sewer, Water
    • HOA fee: $491 monthly
    Location
    • Region: Portland

    Financial & listing details

    • Price per square foot: $320/sqft
    • Tax assessed value: $719,650
    • Annual tax amount: $11,339
    • Date on market: 4/10/2026
    • Cumulative days on market: 20 days
    • Listing terms: Cash,Conventional
    • Road surface type: Paved

    Price history

    DateEventPrice
    5/21/2026Sold$735,000-2%$320/sqft
    Source: RMLS (OR) #214094538 Report a problem
    5/1/2026Pending sale$750,000$326/sqft
    Source: RMLS (OR) #214094538 Report a problem
    4/10/2026Listed for sale$750,000$326/sqft
    Source: RMLS (OR) #214094538 Report a problem
    7/25/2022Sold$750,000$326/sqft
    Source: RMLS (OR) #22482737 Report a problem
    6/21/2022Pending sale$750,000$326/sqft
    Source: RMLS (OR) #22482737 Report a problem
    6/16/2022Listed for sale$750,000+31.8%$326/sqft
    Source: RMLS (OR) #22482737 Report a problem
    8/6/2016Listing removed$569,000$247/sqft
    Source: Coldwell Banker SEAL #14035349 Report a problem
    6/18/2016Pending sale$569,000$247/sqft
    Source: Coldwell Banker SEAL #14035349 Report a problem
    6/18/2016Listed for sale$569,000+2.8%$247/sqft
    Source: Coldwell Banker SEAL #14035349 Report a problem
    7/10/2015Sold$553,700$241/sqft
    Source: RMLS (OR) #14035349 Report a problem

    Public tax history

    YearProperty taxesTax assessment
    2025$11,339 +3.7%$421,230 +3%
    2024$10,932 +4%$408,970 +3%
    2023$10,512 +2.2%$397,060 +3%
    2022$10,284 +1.7%$385,500 +3%
    2021$10,110 +9%$374,280 +3%
    2020$9,274 +3.8%$363,380 +3%
    2019$8,933 $352,800 +3%
    2018$8,933 +3%$342,530 +3%
    2017$8,671 +14%$332,560 +3%
    2016$7,605 $322,880 +127.6%
    2015$7,605 $141,870
    Find assessor info on the county website

    Neighborhood: Northwest Heights

    Nearby schools

    GreatSchools rating
    Schools provided by the listing agent
    • Elementary: Forest Park
    • Middle: West Sylvan
    • High: Lincoln

    Source: RMLS (OR). This data may not be complete. We recommend contacting the local school district to confirm school assignments for this home.

    Get a cash offer in 3 minutes
    Find out how much your home could sell for in as little as 3 minutes with a no-obligation cash offer.
    Estimated market value
    $735,000
    Get a cash offer in 3 minutes
    Find out how much your home could sell for in as little as 3 minutes with a no-obligation cash offer.
    Estimated market value
    $735,000