Skip main navigation
Sold
  • $265,500

    3239 Oak Tree Dr N, Indianapolis, IN 46227

    3beds
    1,698sqft
    Residential, Single Family Residence
    Built in 1985
    8,712 Square Feet Lot
    $266,400 Zestimate®
    $156/sqft
    $1,889 Estimated rent

    Home value

    $266,400

    $245,000 - $288,000

    $1,889/mo

    Zestimate® history
    Loading
    Loading...

    Owner options

    List your home for rent

    $1,889/mo

    Rent Zestimate®

    Find your next renter with Zillow Rental Manager. Plus, with online applications, you can quickly screen prospective tenants – for free.

    Learn more

    $1,889/mo

    Rent Zestimate®

    Refinance and save

    $1,655/mo

    Est. payment

    Refinancing to a lower rate could help reduce your monthly payments and save thousands over the life of the loan.

    See today's rates

    $1,655/mo

    Est. payment

    Explore your selling options

    Work with a Zillow partner agent

    Leverage their expertise and Zillow's premium Showcase listings to get your home seen by more buyers.

    Get started

    List with your own agent

    Get your home in front of millions of buyers by listing it on Zillow.

    Learn how to do it

    Sell it yourself

    Take full control of how buyers see your home on Zillow by listing For Sale by Owner (FSBO).

    List your home

    What's special

    Attractive propertyFenced backyardDouble vanityHigh vaulted ceilingTray ceilingKitchen peninsulaShaker cabinets
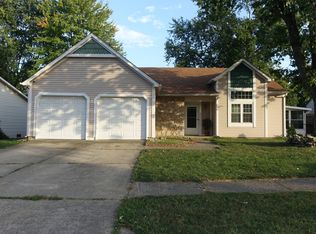
    Nestled at 3239 Oak Tree DR N in Indianapolis, IN, this single-family residence welcomes you with its attractive property and great condition. The living room offers an inviting atmosphere, featuring a fireplace that promises cozy evenings, complemented by a high vaulted ceiling that enhances the sense of space and light. Imagine the warmth of the fire casting a glow on gatherings with loved ones in this delightful area. The kitchen is thoughtfully designed with shaker cabinets that offer ample storage and a touch of classic style, while the kitchen peninsula provides a practical workspace for preparing meals and entertaining. A tray ceiling adds architectural interest, making this kitchen both functional and visually appealing. Step into the bathroom and discover the convenience of a double vanity, providing ample space for morning routines. This property provides both a laundry room and a shed, offering practical solutions for organization and storage. The fenced backyard provides a secure and private area for outdoor enjoyment. With 1698 square feet of living area set on an 8668 square feet lot, and featuring 3 bedrooms and 2 full bathrooms along with 1 half bathroom across two stories, this 1985 home is waiting for you to create lasting memories.

    Zillow last checked:

    Listing updated:

    Listing Provided by:

    David Bartili 317-658-9794,

    Wemy Realtor

    Bought with:

    Danielle Coleman

    Keller Williams Indpls Metro N

    Source: MIBOR as distributed by MLS GRID,MLS#: 22053615MLS Logo

    Facts & features

    Interior

    Bedrooms & bathrooms
    • Bedrooms: 3
    • Bathrooms: 3
    • Full bathrooms: 2
    • 1/2 bathrooms: 1
    • Main level bathrooms: 1
    Primary bedroom
    • Level: Upper
    • Area: 168 Square Feet
    • Dimensions: 14x12
    Bedroom 2
    • Level: Upper
    • Area: 100 Square Feet
    • Dimensions: 10x10
    Bedroom 3
    • Level: Upper
    • Area: 144 Square Feet
    • Dimensions: 12x12
    Dining room
    • Level: Main
    • Area: 144 Square Feet
    • Dimensions: 12x12
    Great room
    • Level: Main
    • Area: 273 Square Feet
    • Dimensions: 21x13
    Kitchen
    • Features: Tile-Ceramic
    • Level: Main
    • Area: 144 Square Feet
    • Dimensions: 12x12
    Heating
    • Heat Pump, Electric
    Cooling
    • Central Air
    Appliances
    • Included: Dishwasher, Dryer, Electric Water Heater, Disposal, Microwave, Electric Oven, Range Hood, Refrigerator, Washer, Water Heater, Water Softener Owned
    • Laundry: Laundry Closet
    Features
    • Attic Access, Double Vanity, Breakfast Bar, Entrance Foyer, Hardwood Floors, High Speed Internet, Eat-in Kitchen, Pantry, Walk-In Closet(s)
    • Flooring: Hardwood
    • Has basement: No
    • Attic: Access Only
    • Number of fireplaces: 1
    • Fireplace features: Great Room, Wood Burning
    Interior area
    • Total structure area: 1,698
    • Total interior livable area: 1,698 sqft

    Property

    Parking
    • Total spaces: 2
    • Parking features: Attached
    • Attached garage spaces: 2
    • Details: Garage Parking Other(Keyless Entry)
    Features
    • Levels: Two
    • Stories: 2
    • Patio & porch: Patio, Covered
    • Exterior features: Storage
    • Fencing: Fenced,Full
    Lot
    • Size: 8,712 sqft
    • Features: Sidewalks, Rural - Not Subdivision, Mature Trees
    Details
    • Additional structures: Storage
    • Parcel number: 491520105027000500
    • Horse amenities: None

    Construction

    Type & style
    • Home type: SingleFamily
    • Architectural style: Traditional
    • Property subtype: Residential, Single Family Residence
    Materials
    • Wood Siding
    • Foundation: Slab
    Condition
    • New construction: No
    • Year built: 1985

    Utilities & green energy

    • Electric: 200+ Amp Service
    • Water: Public

    Community & neighborhood

    Location
    • Region: Indianapolis
    • Subdivision: Country Walk

    Price history

    DateEventPrice
    8/28/2025Sold$265,500+0.2%$156/sqft
    Source: MIBOR as distributed by MLS GRID #22053615 Report a problem
    8/1/2025Pending sale$265,000$156/sqft
    Source: MIBOR as distributed by MLS GRID #22053615 Report a problem
    7/29/2025Listed for sale$265,000+39.5%$156/sqft
    Source: MIBOR as distributed by MLS GRID #22053615 Report a problem
    4/21/2021Sold$190,000+2.7%$112/sqft
    Source: Public Record Report a problem
    11/7/2020Listing removed$185,000$109/sqft
    Source: Front Porch Real Estate, LLC #21740646 Report a problem
    9/24/2020Pending sale$185,000$109/sqft
    Source: Front Porch Real Estate, LLC #21740646 Report a problem
    9/22/2020Listed for sale$185,000+13.3%$109/sqft
    Source: Front Porch Real Estate, LLC #21740646 Report a problem
    7/6/2018Sold$163,250$96/sqft
    Source: MIBOR as distributed by MLS GRID #21570972 Report a problem
    6/4/2018Pending sale$163,250$96/sqft
    Source: Carpenter Realtors, Inc. #21570972 Report a problem
    6/4/2018Price change$163,250+2%$96/sqft
    Source: Carpenter Realtors, Inc. #21570972 Report a problem
    5/31/2018Listed for sale$160,000+28%$94/sqft
    Source: Carpenter, REALTORS� #21570972 Report a problem
    7/7/2010Sold$125,000+47.2%$74/sqft
    Source: Public Record Report a problem
    1/23/2010Listing removed$84,900$50/sqft
    Source: RE/MAX Select, Emerson Report a problem
    1/16/2010Listed for sale$84,900-41.8%$50/sqft
    Source: RE/MAX Select, Emerson Report a problem
    12/29/2009Sold$145,895$86/sqft
    Source: Public Record Report a problem

    Public tax history

    YearProperty taxesTax assessment
    2025$3,332 +9.5%$267,500 +2.6%
    2024$3,044 +11.2%$260,700 +8.1%
    2023$2,738 +17.5%$241,200 +12.7%
    2022$2,330 +5.9%$214,000 +17.8%
    2021$2,201 +5.7%$181,600 +6%
    2020$2,083 +30.5%$171,400 +5.7%
    2019$1,596 +3.5%$162,100 +24.5%
    2018$1,542 +8%$130,200 +3.3%
    2017$1,428 +14.7%$126,100 +7.7%
    2016$1,245 +5.6%$117,100 +2.9%
    2014$1,179 +7.6%$113,800 +2.4%
    2013$1,096 $111,100 +3.6%
    2012$1,096 $107,200 -1.4%
    2011-- $108,700 -0.7%
    2010$977 -53.3%$109,500 +4.8%
    2009$2,090 $104,500

    Find assessor info on the county website

    Neighborhood: South Perry

    Nearby schools

    GreatSchools rating
    Get a cash offer in 3 minutes
    Find out how much your home could sell for in as little as 3 minutes with a no-obligation cash offer.
    Estimated market value
    $266,400
    Get a cash offer in 3 minutes
    Find out how much your home could sell for in as little as 3 minutes with a no-obligation cash offer.
    Estimated market value
    $266,400