Coziness is calling—and Plan Two is on the line. This brand new two-story 3 bedroom, 2.5 bath layout brings an open-concept ground floor with a chef-inspired kitchen. Upstairs you will find 3 bedrooms with a spacious walk-in closet in the primary bedroom. Some upgrades include Samsung 30” slide-in induction range with self-cleaning over in stainless steel, Samsung over-the-range microwave and Samsung dishwasher in stainless steel, upgraded single bowl stainless steel kitchen sink, flat panel white cabinets throughout with upgraded matte black hardware, upgraded quartz kitchen countertops with upgraded backsplash, Bella Marble in Bella Carrara at bathroom countertops recycle trash bin, electrical options, and upgraded flooring. Home exterior is Modern Spanish and the home will be ready for move in March 2025.
Sold for $613,923
Listed by: KW VISION • Derek Oie • Contact: 626-824-1504
Bought with: The Real Brokerage, Inc.
$613,923
3239 S Agate Paseo, Ontario, CA 91761
3beds
1,467sqft
Condominium
Built in 2025
-- sqft lot
$602,300 Zestimate®
$418/sqft
$3,230 Estimated rent
Home value
$602,300
$542,000 - $669,000
$3,230/mo
Zestimate® history
Owner options
List your home for rent
$3,230/mo
Rent Zestimate®
Find your next renter with Zillow Rental Manager. Plus, with online applications, you can quickly screen prospective tenants – for free.
$3,230/mo
Rent Zestimate®
Refinance and save
$4,242/mo
Est. payment
Refinancing to a lower rate could help reduce your monthly payments and save thousands over the life of the loan.
$4,242/mo
Est. payment
Explore your selling options
Work with a Zillow partner agent
Leverage their expertise and Zillow's premium Showcase listings to get your home seen by more buyers.
Get startedList with your own agent
Get your home in front of millions of buyers by listing it on Zillow.
Learn how to do itSell it yourself
Take full control of how buyers see your home on Zillow by listing For Sale by Owner (FSBO).
List your homeWhat's special
Chef-inspired kitchenUpgraded matte black hardwareSpacious walk-in closetFlat panel white cabinetsUpgraded quartz kitchen countertopsOpen-concept ground floorUpgraded backsplash
Zillow last checked:
Listing updated:
Listed by:
Derek Oie DRE #01089705 626-824-1504,
KW VISION
Bought with:
Augustine Juarez, DRE #01295422
The Real Brokerage, Inc.
Source: CRMLS,MLS#: CV25029315 Originating MLS: California Regional MLS
Originating MLS: California Regional MLSFacts & features
Interior
Bedrooms & bathrooms
- Bedrooms: 3
- Bathrooms: 3
- Full bathrooms: 2
- 1/2 bathrooms: 1
- Main level bathrooms: 1
Rooms
- Room types: Bedroom, Great Room, Kitchen, Laundry, Primary Bathroom, Primary Bedroom, Other
Bedroom
- Features: All Bedrooms Up
Other
- Features: Walk-In Closet(s)
Cooling
- Central Air
Appliances
- Laundry: Inside, Laundry Room, Upper Level
Features
- All Bedrooms Up, Walk-In Closet(s)
- Has fireplace: No
- Fireplace features: None
- Common walls with other units/homes: 2+ Common Walls
Interior area
- Total interior livable area: 1,467 sqft
Property
Parking
- Total spaces: 2
- Parking features: Garage - Attached
- Attached garage spaces: 2
Features
- Levels: Two
- Stories: 2
- Entry location: Ground
- Patio & porch: Front Porch
- Pool features: Association
- Has spa: Yes
- Spa features: Association
- Has view: Yes
- View description: None
Lot
- Size: 1,400 Square Feet
Details
- Special conditions: Standard
Construction
Type & style
- Home type: Condo
- Architectural style: Modern,Spanish
- Property subtype: Condominium
- Attached to another structure: Yes
Condition
- New construction: Yes
- Year built: 2025
Details
- Builder model: 2
- Builder name: Landsea Homes
Utilities & green energy
- Sewer: Sewer Tap Paid
- Water: Public
Community & HOA
Community
- Features: Suburban
HOA
- Has HOA: Yes
- Amenities included: Dog Park, Fire Pit, Maintenance Grounds, Outdoor Cooking Area, Barbecue, Picnic Area, Playground, Pool, Spa/Hot Tub
- HOA fee: $295 monthly
- HOA name: The Management Trust
- HOA phone: 714-616-5786
Location
- Region: Ontario
Financial & listing details
- Price per square foot: $418/sqft
- Date on market: 2/8/2025
- Cumulative days on market: 15 days
- Listing terms: Submit
Price history
| Date | Event | Price |
|---|---|---|
| 3/31/2025 | Sold | $613,923$418/sqft |
Source:  CRMLS #CV25029315 Report a problem CRMLS #CV25029315 Report a problem | ||
| 2/25/2025 | Pending sale | $613,923$418/sqft |
Source: CRMLS #CV25029315 Report a problem | ||
| 2/22/2025 | Price change | $613,923+0.3%$418/sqft |
Source: CRMLS #CV25029315 Report a problem | ||
| 2/8/2025 | Listed for sale | $611,923$417/sqft |
Source: CRMLS #CV25029315 Report a problem | ||
Public tax history
Tax history is unavailable.
Neighborhood: West Haven
Nearby homes

- $612,2403 bd3 ba1.5k sqft3260 S Agate Paseo, Ontario, CA 91761Sold
- $774,9904 bd3 ba2.1k sqft3431 E Moonstone Dr, Ontario, CA 91761New Construction

- $829,9904 bd3 ba2.3k sqft3413 E Moonstone Dr, Ontario, CA 91761Sold

- $829,9904 bd3 ba2.3k sqft3419 E Moonstone Dr, Ontario, CA 91761New Construction
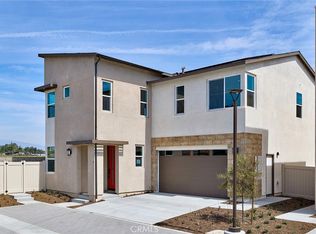
- $618,3823 bd3 ba1.4k sqft3235 S Agate Paseo, Ontario, CA 91761Sold
- $774,9903 bd3 ba2k sqft3479 E Moonstone Dr, Ontario, CA 91761Sold
- $630,6003 bd3 ba1.6k sqft3252 S Agate Paseo, Ontario, CA 91761Off Market
- $730,0003 bd3 ba2k sqft3425 E Moonstone Dr, Ontario, CA 91761Sold
Nearby schools
GreatSchools rating
- 7/10Ranch View Elementary SchoolGrades: K-6Distance: 0.6 mi
- 6/10Grace Yokley Middle SchoolGrades: 7-8Distance: 0.5 mi
- 5/10Colony High SchoolGrades: 9-12Distance: 0.6 mi
Get a cash offer in 3 minutes
Find out how much your home could sell for in as little as 3 minutes with a no-obligation cash offer.
Estimated market value
$602,300
Get a cash offer in 3 minutes
Find out how much your home could sell for in as little as 3 minutes with a no-obligation cash offer.
Estimated market value
$602,300
- California
- San Bernardino County
- Ontario
- 91761
- West Haven
- 3239 S Agate Paseo
Nearby cities
Nearby neighborhoods
Nearby zip codes
Other Ontario Topics
