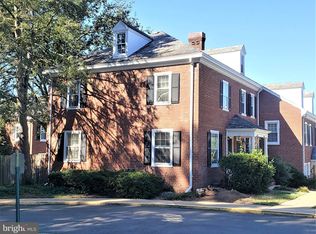
Welcome to this stunning 2-bedroom, 2-bathroom Fairlington townhome. Classic charm exudes from every inch of this Clarendon model. With 1,500 square feet of beautifully finished living space, this home is move-in ready with thoughtful upgrades throughout. Step inside to find timelessly stained hardwood floors that flow through the bright and airy main and upper levels. The updated kitchen is perfect for cooking and entertaining, featuring sleek countertops, stylish cabinetry, and modern stainless steel appliances. Upstairs, the renovated main bathroom shines with elegant marble finishes, and subway tile, offering a spa-like retreat. The large primary bedroom boasts 2 closets and enough space for more than a King bed, night stands, and a dresser with light coming in from multiple windows. Throughout the home there are custom plantation shutters, and airy window treatments that let light in during the day from the west-facing entry and offer seclusion at night time. The lower level offers a multi-functional family room area along with a den or office, and 2nd full bath and new full size washer and dryer. This home is not just beautiful—it’s been meticulously maintained with major updates, including a new roof (2024), new HVAC system (2023) , a new hot water heater (2022), sump pump (2021), new carpet (2021) and a brand-new washer and dryer (2024) for ultimate convenience. Freshly painted throughout (2021 & 2025). You can move in and not lift a finger! The lower level provides additional living space, perfect for a home office, guest suite, or cozy retreat. Nestled in the sought-after Fairlington Green community, you’ll enjoy charming tree-lined streets, a short stroll to the Fairlington farmers market, tennis courts, basketball courts, playgrounds, Fairlington Dog run, a pedestrian bridge to Shirlington, bus to Pentagon/Metro, a sparkling pool between Memorial and Labor days and easy access to shops, dining, and commuter routes (have you checked out Fairlington Shopping Center?). Don't miss this opportunity to own a stylish, move-in-ready home in one of Northern Virginia’s most beloved neighborhoods. One Assigned parking space conveys, and on this side of Fairlington, street parking is plentiful.
Sold for $625,000
Zillow last checked:
Listing updated:
Bought with:
Virginia Brockton, 0225244971
Corcoran McEnearney
Source: Bright MLS,MLS#: VAAR2054842
Price history
| Date | Event | Price |
|---|---|---|
| 4/30/2025 | Sold | $625,000+0.8%$417/sqft |
Source:  Bright MLS #VAAR2054842 Report a problem Bright MLS #VAAR2054842 Report a problem | ||
| 4/9/2025 | Contingent | $620,000$413/sqft |
Source: Bright MLS #VAAR2054842 Report a problem | ||
| 3/27/2025 | Listed for sale | $620,000+14.8%$413/sqft |
Source: Bright MLS #VAAR2054842 Report a problem | ||
| 7/1/2019 | Sold | $540,000$360/sqft |
Source: Public Record Report a problem | ||
| 6/12/2019 | Pending sale | $540,000$360/sqft |
Source: RLAH Real Estate #VAAR150754 Report a problem | ||
| 6/12/2019 | Listed for sale | $540,000+22.8%$360/sqft |
Source: RLAH Real Estate #VAAR150754 Report a problem | ||
| 4/1/2013 | Sold | $439,900+2.3%$293/sqft |
Source: Public Record Report a problem | ||
| 10/7/2008 | Sold | $429,900+27%$287/sqft |
Source: Public Record Report a problem | ||
| 1/7/2004 | Sold | $338,600+121.3%$226/sqft |
Source: Public Record Report a problem | ||
| 6/26/1997 | Sold | $153,000$102/sqft |
Source: Public Record Report a problem | ||

Get a cash offer in 3 minutes
Find out how much your home could sell for in as little as 3 minutes with a no-obligation cash offer.
Estimated market value
$622,700
