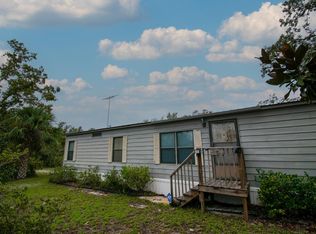
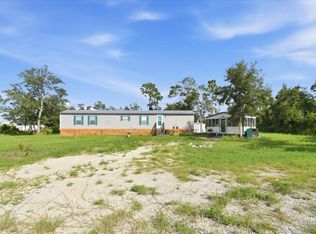
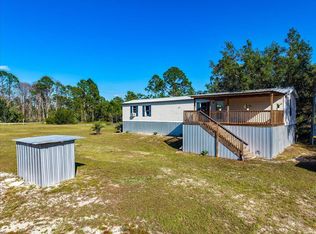
Enjoy peaceful coastal-country living in this beautifully maintained 3-bedroom, 2-bath double-wide mobile home situated on a fenced 1-acre lot near Keaton Beach. High and dry and move-in ready, this property offers the perfect setup for a full-time residence, weekend getaway, or fishing retreat. The home has been thoughtfully updated with vinyl plank flooring, a newer roof, recessed lighting, and a spacious, comfortable floor plan. The kitchen features a large island with plenty of room for seating and entertaining, while the primary suite offers a generous walk-in closet. All appliances are included, along with a water softener. Outside, there is just as much to appreciate. The property features two RV hookups, a large, powered metal shed, an additional utility shed, a concrete walkway, and a fenced area that could be used as a dog run or chicken coop. A spacious back porch provides the perfect place to relax and enjoy the quiet surroundings. Located near Keaton Beach and less than a mile from the Gulf of Mexico, you’ll have quick access to beautiful sunsets, excellent flats fishing, boating, and the laid-back lifestyle this area is known for. Shopping and everyday conveniences in Perry are approximately 15 miles away, giving you the best of peaceful coastal living without being too far from town.
For sale
$269,000
3239 Sea Oaks Dr, Perry, FL 32348
3beds
1,568sqft
Manufactured Home, Single Family Residence
Built in 2020
1 Acres Lot
$-- Zestimate®
$172/sqft
$7/mo HOA
What's special
Two rv hookupsSpacious comfortable floor planNewer roofLarge powered metal shedRecessed lightingAdditional utility shed
- 25 days
- 292
- 21
Likely to sell faster than
Zillow last checked:
Listing updated:
Listed by:
Clara A Cope 850-838-9237,
Amy Cope Southern Properties,,
Abbi Cope 850-295-3323,
Amy Cope Southern Properties,
Source: TBR,MLS#: 405039
Facts & features
Interior
Bedrooms & bathrooms
- Bedrooms: 3
- Bathrooms: 2
- Full bathrooms: 2
Rooms
- Room types: Garage, Other, Utility Room
Primary bedroom
- Dimensions: 14x12
Bedroom 2
- Dimensions: 14x10
Bedroom 3
- Dimensions: 14x8
Dining room
- Dimensions: 12x8
Family room
- Dimensions: 0
Kitchen
- Dimensions: 14x12
Living room
- Dimensions: 14x12
Heating
- Central, Electric
Cooling
- Central Air, Ceiling Fan(s), Electric
Appliances
- Included: Dishwasher, Ice Maker, Refrigerator, Stove
Features
- High Ceilings, Jetted Tub, Window Treatments, Split Bedrooms, Walk-In Closet(s)
- Flooring: Plank, Vinyl
- Has fireplace: No
Interior area
- Total structure area: 1,568
- Total interior livable area: 1,568 sqft
Property
Parking
- Total spaces: 2
- Parking features: Carport, Two Spaces
- Carport spaces: 2
Features
- Patio & porch: Covered, Porch
- Exterior features: Fully Fenced
- Has spa: Yes
- Fencing: Fenced
- View description: None
Lot
- Size: 1 Acres
Details
- Parcel number: 06559125
- Special conditions: Standard
Construction
Type & style
- Home type: MobileManufactured
- Architectural style: Contemporary/Modern
- Property subtype: Manufactured Home, Single Family Residence
Materials
- Vinyl Siding
- Foundation: Crawlspace
Condition
- Year built: 2020
Utilities & green energy
- Sewer: Septic Tank
Community & HOA
Community
- Subdivision: Sea Oaks
HOA
- Has HOA: Yes
- HOA fee: $85 annually
Location
- Region: Perry
Financial & listing details
- Price per square foot: $172/sqft
- Tax assessed value: $173,430
- Annual tax amount: $2,088
- Date on market: 9/14/2026
- Cumulative days on market: 29 days
- Listing terms: Conventional,FHA,VA Loan
- Road surface type: Unimproved
- Body type: Double Wide
Estimated market value
Not available
Estimated sales range
Not available
Not available
Price history
| Date | Event | Price |
|---|---|---|
| 9/18/2026 | Listed for sale | $269,000+7.6%$172/sqft |
Source:  TBR #405039 Report a problem TBR #405039 Report a problem | ||
| 3/21/2025 | Sold | $250,000-3.5%$159/sqft |
Source: TBR #378223 Report a problem | ||
| 3/7/2025 | Price change | $259,000-5.8%$165/sqft |
Source: TBR #378223 Report a problem | ||
| 1/23/2025 | Price change | $275,000-4.8%$175/sqft |
Source: TBR #378223 Report a problem | ||
| 11/11/2024 | Price change | $289,000-3.3%$184/sqft |
Source: TBR #378223 Report a problem | ||
| 10/20/2024 | Listed for sale | $299,000+37.5%$191/sqft |
Source: TBR #378223 Report a problem | ||
| 7/28/2023 | Sold | $217,500-7.4%$139/sqft |
Source: TBR #359748 Report a problem | ||
| 6/28/2023 | Contingent | $234,900$150/sqft |
Source: TBR #359748 Report a problem | ||
| 6/22/2023 | Listing removed | -- |
Source: TBR #359748 Report a problem | ||
| 6/8/2023 | Listed for sale | $234,900+24.3%$150/sqft |
Source: TBR #359748 Report a problem | ||
| 9/28/2021 | Listing removed | -- |
Source:  My State MLS Report a problem My State MLS Report a problem | ||
| 8/4/2021 | Contingent | $189,000$121/sqft |
Source: My State MLS #11012330 Report a problem | ||
| 7/27/2021 | Listed for sale | $189,000+11.5%$121/sqft |
Source: My State MLS #11012330 Report a problem | ||
| 7/19/2021 | Listing removed | -- |
Source: My State MLS Report a problem | ||
| 6/22/2021 | Pending sale | $169,500$108/sqft |
Source: My State MLS #10991668 Report a problem | ||
| 5/13/2021 | Listed for sale | $169,500+1514.3%$108/sqft |
Source: My State MLS #10991668 Report a problem | ||
| 2/6/2019 | Sold | $10,500+61.5%$7/sqft |
Source: Public Record Report a problem | ||
| 10/4/2002 | Sold | $6,500$4/sqft |
Source: Public Record Report a problem | ||
Public tax history
| Year | Property taxes | Tax assessment |
|---|---|---|
| 2025 | $2,088 +0.4% | $173,430 +0.4% |
| 2024 | $2,080 -10.6% | $172,780 +3.2% |
| 2023 | $2,327 +18.2% | $167,480 +35.6% |
| 2022 | $1,968 +27.9% | $123,530 +31.7% |
| 2021 | $1,538 +587% | $93,790 +527.8% |
| 2020 | $224 +46.8% | $14,940 +49.4% |
| 2019 | $152 -0.9% | $10,000 |
| 2018 | $154 | $10,000 +11.1% |
| 2017 | $154 +9.6% | $9,000 -9.3% |
| 2016 | $140 -10.8% | $9,920 -2.7% |
| 2015 | $157 | $10,200 |
| 2014 | -- | $10,200 +8.5% |
| 2013 | -- | $9,400 -1.1% |
| 2012 | -- | $9,500 -25.5% |
| 2011 | -- | $12,750 +0.4% |
| 2010 | -- | $12,705 +10% |
| 2009 | -- | $11,550 +10% |
| 2008 | -- | $10,500 |
| 2007 | -- | $10,500 |
| 2006 | -- | $10,500 +75% |
| 2005 | -- | $6,000 |
| 2004 | -- | $6,000 |
| 2003 | -- | $6,000 |
| 2002 | -- | $6,000 |
| 2001 | -- | $6,000 |
Find assessor info on the county website
Monthly payment
Climate risks
Neighborhood: 32348
Nearby schools
Schools provided by the listing agent
- Elementary: Taylor County Elementary School
- Middle: Taylor County Middle School
- High: Taylor County High School
Source: TBR. This data may not be complete. We recommend contacting the local school district to confirm school assignments for this home.
Similar homes
- $250,0003 bd2 ba1.6k sqft2230 Black Oak Rd, Perry, FL 32348For Sale
 MLS ID #399238, Lindsey Sadler, OaksFeather Realty. TBR
 - $139,0002 bd2 ba924 sqft3350 Sea Oaks Dr, Perry, FL 32348For Sale
 MLS ID #403048, Clara A Cope, Amy Cope Southern Properties,. TBR
 - $179,5003 bd2 ba1.3k sqft15963 Blue Crab Dr, Perry, FL 32348For Sale
 MLS ID #362801, Andrea T White, Sawgrass Realty, LLC. TBR
 - $200,0002 bd2 ba924 sqft16629 W Royal Oak Dr, Perry, FL 32348For Sale
 MLS ID #400169, Marla Kuehn, The American Dream. TBR
 - $230,0002 bd4 ba1.2k sqft219 Magnolia UNIT Rd, Perry, FL 32347For Sale
 MLS ID #799840, Raymond Rosser, C-21 Dianne Chewning & Associates. Dixie-Gilchrist Levy Counties BOR
