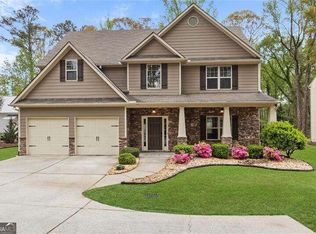
Location, location, location ... and more! Step into this charming 4-bedroom, 3-bath Craftsman home in coveted Walton school district situated on a large park-like lot. Featuring decorator colors, hardwood flooring, and abundant natural lighting, this home invites you in through its serene rocking-chair front patio porch with stone facing into a grand two-story foyer. Just beyond, you'll find a spacious dining room and stairs leading to the upper level. Down the hall, you'll find a convenient powder room on the way to the open-concept kitchen with dark stained cabinets, plentiful granite counter space, and breakfast bar. An eat-in breakfast area flows seamlessly into the spacious great room with fireplace and custom built-in bookshelves that is somehow both cozy and grand. This open-concept space, perfect for entertaining, overlooks a private backyard with a patio, firepit area, and lush, professionally landscaped grounds maintained by an in-ground sprinkler system to a verdant green. Tranquil Sewell Mill Creek flows just beyond the back of the lot which is bordered by mature trees. Upstairs, this custom-built, one-owner 2010 home boasts a luxurious master suite with vaulted ceilings, a large separate sitting room perfectly suited for an additional living space or private office, and a large, vaulted ensuite bath featuring a double vanity, separate shower, deep soaker tub, separate water closet, and an extensive California-style closet to keep you organized. Three additional spacious bedrooms and a conveniently located laundry room provide ample space for family, guests, or a home office. Additionally, home features a two-bay attached garage with plenty of parking in the driveway. Situated in a fantastic, walkable neighborhood, this home stands out as newer than most in the area and offers proximity to top-rated schools, restaurants, shopping, parks, The Battery, and easy interstate access. Don't miss out on the chance to own one of Cobb's finest homes in a prime location! Open house Sunday 2-4 pm. Agents protected.
Closed
$723,000
3239 Sewell Mill Rd, Marietta, GA 30062
4beds
2,420sqft
Single Family Residence
Built in 2010
0.45 Acres Lot
$742,600 Zestimate®
$299/sqft
$3,311 Estimated rent
Home value
$742,600
$705,000 - $780,000
$3,311/mo
Zestimate® history
Loading...
Owner options
List your home for rent
$3,311/mo
Rent Zestimate®
Find your next renter with Zillow Rental Manager. Plus, with online applications, you can quickly screen prospective tenants – for free.
$3,311/mo
Rent Zestimate®
Refinance and save
$4,252/mo
Est. payment
Refinancing to a lower rate could help reduce your monthly payments and save thousands over the life of the loan.
$4,252/mo
Est. payment
Explore your selling options
Work with a Zillow partner agent
Leverage their expertise and Zillow's premium Showcase listings to get your home seen by more buyers.
Get startedList with your own agent
Get your home in front of millions of buyers by listing it on Zillow.
Learn how to do itSell it yourself
Take full control of how buyers see your home on Zillow by listing For Sale by Owner (FSBO).
List your homeWhat's special
Zillow last checked:
Listing updated:
Listed by:
Alexandra Herring 770-815-5866,
RE/MAX Pure,
Cathy Meder 770-424-1749,
RE/MAX Pure
Bought with:
Ramya Kannan, 420004
Atlanta Communities
Source: GAMLS,MLS#: 10335025
Facts & features
Interior
Bedrooms & bathrooms
- Bedrooms: 4
- Bathrooms: 3
- Full bathrooms: 2
- 1/2 bathrooms: 1
Kitchen
- Features: Breakfast Bar, Breakfast Room, Kitchen Island, Pantry
Heating
- Central
Cooling
- Ceiling Fan(s), Central Air
Appliances
- Included: Dishwasher, Disposal, Gas Water Heater, Microwave, Refrigerator
- Laundry: Upper Level
Features
- Bookcases, Double Vanity, High Ceilings, Walk-In Closet(s)
- Flooring: Carpet, Hardwood, Tile
- Windows: Double Pane Windows
- Basement: None
- Attic: Pull Down Stairs
- Number of fireplaces: 1
- Fireplace features: Gas Log
- Common walls with other units/homes: No Common Walls
Interior area
- Total structure area: 2,420
- Total interior livable area: 2,420 sqft
- Finished area above ground: 2,420
- Finished area below ground: 0
Property
Parking
- Total spaces: 5
- Parking features: Attached, Garage, Garage Door Opener, Kitchen Level, Parking Pad
- Has attached garage: Yes
- Has uncovered spaces: Yes
Features
- Levels: Two
- Stories: 2
- Patio & porch: Patio
- Has view: Yes
- View description: City
- Waterfront features: No Dock Or Boathouse
- Body of water: None
Lot
- Size: 0.45 Acres
- Features: Level
Details
- Parcel number: 16089200840
Construction
Type & style
- Home type: SingleFamily
- Architectural style: Craftsman,Traditional
- Property subtype: Single Family Residence
Materials
- Stone
- Foundation: Slab
- Roof: Composition
Condition
- Resale
- New construction: No
- Year built: 2010
Utilities & green energy
- Electric: 220 Volts
- Sewer: Public Sewer
- Water: Public
- Utilities for property: Cable Available, Electricity Available, High Speed Internet, Natural Gas Available, Phone Available, Sewer Available, Underground Utilities, Water Available
Community & neighborhood
Security
- Security features: Carbon Monoxide Detector(s), Smoke Detector(s)
Community
- Community features: Sidewalks, Walk To Schools, Near Shopping
Location
- Region: Marietta
- Subdivision: Mulberry Park
HOA & financial
HOA
- Has HOA: No
- Services included: None
Other
Other facts
- Listing agreement: Exclusive Right To Sell
- Listing terms: Cash,Conventional,VA Loan
Price history
| Date | Event | Price |
|---|---|---|
| 8/27/2024 | Sold | $723,000-0.3%$299/sqft |
Source:  GAMLS #10335025 Report a problem GAMLS #10335025 Report a problem | ||
| 7/22/2024 | Pending sale | $725,000$300/sqft |
Source:  FMLS GA #7417809 Report a problem FMLS GA #7417809 Report a problem | ||
| 7/20/2024 | Listed for sale | $725,000$300/sqft |
Source: GAMLS #10335025 Report a problem | ||
| 7/17/2024 | Contingent | $725,000$300/sqft |
Source: GAMLS #10335025 Report a problem | ||
| 7/10/2024 | Listed for sale | $725,000+158.1%$300/sqft |
Source: FMLS GA #7417809 Report a problem | ||
| 11/5/2010 | Sold | $280,940$116/sqft |
Source: Public Record Report a problem | ||
Public tax history
| Year | Property taxes | Tax assessment |
|---|---|---|
| 2024 | $7,467 +39.6% | $247,664 +39.6% |
| 2023 | $5,348 -0.7% | $177,396 |
| 2022 | $5,384 +18.5% | $177,396 |
| 2021 | $4,542 | $177,396 |
| 2020 | $4,542 +9.8% | $177,396 +11.6% |
| 2019 | $4,137 | $158,892 |
| 2018 | $4,137 | $158,892 |
| 2017 | $4,137 +3.7% | $158,892 |
| 2016 | $3,989 +33.5% | $158,892 +44.1% |
| 2015 | $2,988 -0.8% | $110,256 |
| 2014 | $3,013 -0.8% | $110,256 |
| 2013 | $3,039 -0.8% | $110,256 |
| 2012 | $3,064 -0.2% | $110,256 |
| 2011 | $3,070 +255.9% | $110,256 +267.5% |
| 2010 | $863 -46.4% | $30,000 -46.4% |
| 2009 | $1,610 | $56,000 |
Find assessor info on the county website
Neighborhood: 30062
Nearby schools
GreatSchools rating
- 8/10East Side Elementary SchoolGrades: PK-5Distance: 1.2 mi
- 8/10Dodgen Middle SchoolGrades: 6-8Distance: 0.8 mi
- 10/10Walton High SchoolGrades: 9-12Distance: 1.1 mi
Schools provided by the listing agent
- Elementary: East Side
- Middle: Dodgen
- High: Walton
Source: GAMLS. This data may not be complete. We recommend contacting the local school district to confirm school assignments for this home.
Get a cash offer in 3 minutes
Find out how much your home could sell for in as little as 3 minutes with a no-obligation cash offer.
Estimated market value
$742,600
Get a cash offer in 3 minutes
Find out how much your home could sell for in as little as 3 minutes with a no-obligation cash offer.
Estimated market value
$742,600
- Georgia
- Cobb County
- Marietta
- 30062
- 3239 Sewell Mill Rd
Nearby cities
Nearby neighborhoods
Nearby zip codes
Other Marietta Topics
