Discover this stunning 6-bedroom, 6.5-bathroom Traditional masterpiece, offering over 5,100 square feet of meticulously designed living space. Crafted to perfection, this home captures the essence of California's indoor-outdoor living with a seamless blend of elegance and functionality. At its heart lies a gourmet Chef's kitchen, centered around an oversized island, that flows effortlessly into a tranquil family room. Expansive bi-fold doors open to a covered patio with an inviting outdoor dining area, cozy firepit lounge, spacious pool house with its own bedroom and ensuite bath, and a breathtaking pool and spa. The main floor is an entertainer's dream, featuring expansive formal living and dining rooms, complete with a butler's pantry and wet bar. A private guest suite with an ensuite bath, a dedicated office, and a grand foyer with a striking staircase enhance the home's sophisticated appeal. The second floor unveils a luxurious master retreat, boasting 10-foot ceilings, a spa-like master bath with a soaking tub and glass-encased shower, and a custom-designed wardrobe. Every detail has been carefully curated to create a residence that epitomizes luxury and comfort. Mature and lush landscaping surrounds the property providing a resort-style ambiance, ensuring ultimate privacy and tranquility. Please note: Some photographs have been virtually staged to showcase the potential of the property.
Sold for $5,149,000
Tax assessed value
$5,149,000
3239 Shelby Dr, Los Angeles, CA 90034
6beds
5,155sqft
Residential, Single Family Residence
Built in 2018
0.31 Acres Lot
$5,320,900 Zestimate®
$999/sqft
$20,600 Estimated rent
Home value
$5,320,900
$4.95M - $5.80M
$20,600/mo
Zestimate® history
Owner options
List your home for rent
$20,600/mo
Rent Zestimate®
Find your next renter with Zillow Rental Manager. Plus, with online applications, you can quickly screen prospective tenants – for free.
$20,600/mo
Rent Zestimate®
Refinance and save
$32,647/mo
Est. payment
Refinancing to a lower rate could help reduce your monthly payments and save thousands over the life of the loan.
$32,647/mo
Est. payment
Explore your selling options
Work with a Zillow partner agent
Leverage their expertise and Zillow's premium Showcase listings to get your home seen by more buyers.
Get startedList with your own agent
Get your home in front of millions of buyers by listing it on Zillow.
Learn how to do itSell it yourself
Take full control of how buyers see your home on Zillow by listing For Sale by Owner (FSBO).
List your homeWhat's special
Zillow last checked:
Listing updated:
Listed by:
Rory Posin DRE # 01030819 310-839-8500,
Estate Properties 310-205-0050,
Kristian Bonk DRE # 01466159 310-839-8500,
Estate Properties
Bought with:
Jill Epstein, DRE # 00472171
Nourmand & Associates-BH
Source: CLAW,MLS#: 24-428093
Facts & features
Interior
Bedrooms & bathrooms
- Bedrooms: 6
- Bathrooms: 7
- Full bathrooms: 6
- 1/2 bathrooms: 1
Rooms
- Room types: Breakfast Bar, Family Room, Living Room, Walk-In Closet, Patio Covered, Powder, Entry, Gym, Bar, Breakfast Area, Cabana, Formal Entry, Dining Room
Heating
- Central
Cooling
- Air Conditioning, Central Air
Appliances
- Included: Microwave, Range, Range Hood, Oven, Refrigerator, Range/Oven, Exhaust Fan, Dishwasher, Washer, Dryer, Disposal
- Laundry: Inside, Laundry Room, Upper Level
Features
- Built-Ins, Formal Dining Rm, Breakfast Area, Breakfast Counter / Bar, Kitchen Island
- Flooring: Tile, Hardwood, Stone Tile
- Doors: French Doors
- Number of fireplaces: 3
- Fireplace features: Living Room, Guest House
Interior area
- Total structure area: 5,155
- Total interior livable area: 5,155 sqft
Property
Parking
- Total spaces: 4
- Parking features: Attached, Direct Access, Garage
- Attached garage spaces: 2
- Uncovered spaces: 2
Features
- Levels: Two
- Stories: 2
- Entry location: Foyer
- Exterior features: Balcony
- Has private pool: Yes
- Pool features: In Ground, Heated, Private
- Spa features: Hot Tub, In Ground
- Fencing: Block,Privacy,Fenced Yard
- Has view: Yes
- View description: Park/Greenbelt, Hills, Tree Top, City, City Lights, Peek-A-Boo
Lot
- Size: 0.31 Acres
- Dimensions: 80 x 169
- Features: Back Yard, Lawn, Front Yard, Yard
Details
- Additional structures: Pool House, Detached Guest House
- Parcel number: 4316030003
- Zoning: LAR1
- Special conditions: Standard
Construction
Type & style
- Home type: SingleFamily
- Architectural style: Traditional
- Property subtype: Residential, Single Family Residence
Condition
- Updated/Remodeled
- Year built: 2018
Utilities & green energy
- Sewer: In Street
- Water: In Street
Community & HOA
Community
- Security: 24 Hour Security, Security System Owned, Gated, Alarm System
HOA
- Has HOA: No
Location
- Region: Los Angeles
Financial & listing details
- Price per square foot: $999/sqft
- Tax assessed value: $5,149,000
- Annual tax amount: $61,935
- Date on market: 12/10/2025
Price history
| Date | Event | Price |
|---|---|---|
| 10/22/2024 | Sold | $5,149,000-14.1%$999/sqft |
Source:  CLAW #24-428093 Report a problem CLAW #24-428093 Report a problem | ||
| 10/8/2024 | Pending sale | $5,995,000$1,163/sqft |
Source: CLAW #24-428093 Report a problem | ||
| 9/24/2024 | Contingent | $5,995,000$1,163/sqft |
Source: CLAW #24-428093 Report a problem | ||
| 8/17/2024 | Listed for sale | $5,995,000+48%$1,163/sqft |
Source: CLAW #24-428093 Report a problem | ||
| 9/19/2018 | Sold | $4,050,000-3.5%$786/sqft |
Source:  CLAW #18384782 Report a problem CLAW #18384782 Report a problem | ||
| 9/11/2018 | Pending sale | $4,199,000$815/sqft |
Source: The Regal Agency #18384782 Report a problem | ||
| 9/11/2018 | Listed for sale | $4,199,000+151.4%$815/sqft |
Source: The Regal Agency #18384782 Report a problem | ||
| 9/1/2017 | Sold | $1,670,000+36.9%$324/sqft |
Source: Public Record Report a problem | ||
| 8/15/2017 | Pending sale | $1,220,000$237/sqft |
Source: Keller Williams Realty #SB17107074 Report a problem | ||
| 6/18/2017 | Listed for sale | $1,220,000$237/sqft |
Source: South Bay #SB00000002 Report a problem | ||
| 5/21/2017 | Pending sale | $1,220,000$237/sqft |
Source: South Bay #SB00000002 Report a problem | ||
| 5/15/2017 | Price change | $1,220,000-6.2%$237/sqft |
Source: South Bay #SB00000002 Report a problem | ||
| 5/14/2017 | Listed for sale | $1,300,000$252/sqft |
Source: South Bay #SB00000002 Report a problem | ||
Public tax history
| Year | Property taxes | Tax assessment |
|---|---|---|
| 2025 | $61,935 +15.1% | $5,149,000 +16.2% |
| 2024 | $53,802 +2% | $4,429,264 +2% |
| 2023 | $52,751 +4.9% | $4,342,416 +2% |
| 2022 | $50,283 +1.2% | $4,257,271 +2% |
| 2021 | $49,676 -1% | $4,173,796 +1% |
| 2020 | $50,197 | $4,131,000 +2% |
| 2019 | $50,197 +126.7% | $4,050,000 +121.3% |
| 2018 | $22,146 | $1,830,000 +10.1% |
| 2017 | $22,146 +9.6% | $1,662,600 +1523.1% |
| 2016 | $20,200 +1266.9% | $102,434 +1.5% |
| 2015 | $1,478 0% | $100,896 +2% |
| 2014 | $1,478 | $98,920 +2.5% |
| 2012 | -- | $96,543 +2% |
| 2011 | -- | $94,651 +0.8% |
| 2010 | -- | $93,944 -0.2% |
| 2009 | -- | $94,168 +2% |
| 2008 | -- | $92,323 +2% |
| 2007 | -- | $90,514 +2% |
| 2006 | -- | $88,740 |
| 2005 | -- | $88,740 +4% |
| 2004 | -- | $85,296 +1.9% |
| 2003 | -- | $83,733 +2% |
| 2002 | -- | $82,092 +4% |
| 2000 | -- | $78,907 |
Find assessor info on the county website
Neighborhood: Cheviot Hills
Nearby homes
- $4,085,0004 bd5 ba3.8k sqft3227 Shelby Dr, Los Angeles, CA 90034Sold
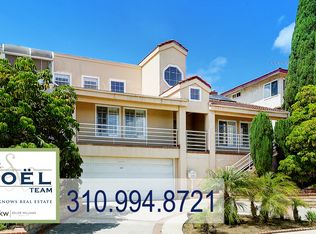
- $4,465,6006 bd6 ba3.9k sqft3245 Shelby Dr, Los Angeles, CA 90034Off Market

- $3,657,1007 bd7 ba6.2k sqft3246 Shelby Dr, Los Angeles, CA 90034Off Market
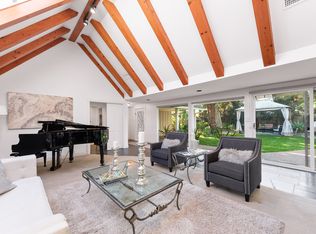
- $2,427,2004 bd4 ba3.3k sqft3225 Shelby Dr, Los Angeles, CA 90034Off Market
- $5,941,8005 bd6 ba6.7k sqft3251 Shelby Dr, Los Angeles, CA 90034Off Market
- $3,887,1006 bd3 ba4.6k sqft3244 Club Dr, Los Angeles, CA 90064Off Market
- $2,098,1003 bd3 ba2.2k sqft3244 Shelby Dr, Los Angeles, CA 90034Off Market
- $5,291,2005 bd6 ba5.9k sqft3250 Club Dr, Los Angeles, CA 90064Off Market
Nearby schools
GreatSchools rating
- 10/10Castle Heights Elementary SchoolGrades: K-5Distance: 0.4 mi
- 5/10Palms Middle SchoolGrades: 6-8Distance: 1.1 mi
- 6/10Alexander Hamilton Senior High SchoolGrades: 9-12Distance: 0.5 mi
Get a cash offer in 3 minutes
Find out how much your home could sell for in as little as 3 minutes with a no-obligation cash offer.
Estimated market value
$5,320,900
Get a cash offer in 3 minutes
Find out how much your home could sell for in as little as 3 minutes with a no-obligation cash offer.
Estimated market value
$5,320,900
Nearby cities
Nearby neighborhoods
Nearby zip codes
Other Los Angeles Topics
