Skip main navigation
Sold for $499,900
  • $499,900

    3239 SUMMERLAND HILLS COURT, LAKELAND, FL 33812

    4beds
    2,234sqft
    Single Family Residence
    Built in 2002
    0.41 Acres Lot
    $511,500 Zestimate®
    $224/sqft
    $2,459 Estimated rent

    Home value

    $511,500

    $486,000 - $537,000

    $2,459/mo

    Zestimate® history
    Loading
    Loading...

    Owner options

    List your home for rent

    $2,459/mo

    Rent Zestimate®

    Find your next renter with Zillow Rental Manager. Plus, with online applications, you can quickly screen prospective tenants – for free.

    Learn more

    $2,459/mo

    Rent Zestimate®

    Refinance and save

    $3,441/mo

    Est. payment

    Refinancing to a lower rate could help reduce your monthly payments and save thousands over the life of the loan.

    See today's rates

    $3,441/mo

    Est. payment

    Explore your selling options

    Work with a Zillow partner agent

    Leverage their expertise and Zillow's premium Showcase listings to get your home seen by more buyers.

    Get started

    List with your own agent

    Get your home in front of millions of buyers by listing it on Zillow.

    Learn how to do it

    Sell it yourself

    Take full control of how buyers see your home on Zillow by listing For Sale by Owner (FSBO).

    List your home

    What's special

    Modern aestheticsBreakfast barVersatile second bedroomLarge laundry roomFlex spaceVersatile basement areaAdditional large storage area
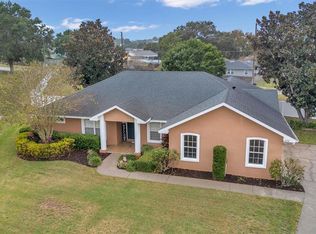
    A true gem awaits you in the lovely GATED community of Summerland Hills in South Lakeland – a truly UNIQUE and DISTINCTIVE home. This property boasts a Contemporary Frank Lloyd Wright Prairie Style design, marrying sleek, modern aesthetics with wonderful natural light that gracefully illuminates its interiors. Prepare to be awed by this 4-bedroom, 2.5 bath residence exuding an air of elegance and openness. The architecture is a testament to thoughtful design, featuring a captivating tri-level layout. Ascend to discover the splendid Primary Suite and 2nd bedroom/office nestled on the second floor for privacy, while two additional bedrooms are situated on the lower level. Not to be missed is the versatile basement area, offering an office/server room/flex space complete with the luxury of air conditioning and an additional large storage area for all your extras. The primary bath shower has been beautifully updated Marvelous touches adorn each space – ceramic tiles embellish the kitchen and dining area, while plush carpets grace the downstairs bedrooms. The Great room and upstairs bedrooms boast the warmth of wood flooring, complemented by the allure of stained glass and the Pella architectural windows throughout. The kitchen, is a culinary delight, showcases ample laminate cabinetry, a breakfast bar, and gleaming stainless-steel appliances, all beneath lofty ceilings that elevate the space. Delight in the ambiance enhanced by beautiful shades dressing each window, accented by high baseboards and elegant door casings. A large laundry room with ample storage adds to the convenience. Journey to the second floor to encounter the Primary Suite and a versatile second bedroom, currently utilized as an office space. Both offer generous walk-in closets, with the Primary Suite boasting the luxury of dual closets. The shared Jack-n-Jill bathroom exudes sophistication, providing individual vanities and water closets while sharing a luxurious garden tub and walk-in shower. The exterior is a harmonious blend of elegance and durability, featuring wood fascia, aluminum soffit, and charming stone accents. A recent upgrade in 2019 bestowed a sleek metal roof by Central Florida Exteriors, further enhancing its allure. As for comfort and convenience, the A/C unit received an upgrade in 2022 to a Carrier system, while the water heater was installed around 2015. This remarkable residence is not only a sanctuary of elegance but also strategically positioned, offering proximity to all amenities that Lakeland has to offer. Prepare to fall in love AND welcome home!

    Zillow last checked:

    Listing updated:

    Listed by:

    Russ Rhoads 863-604-1570,

    EXP REALTY LLC 888-883-8509

    Bought with:

    Lisa Smith, 3458898

    DALTON WADE INC

    Source: Stellar MLS,MLS#: L4941069MLS LogoOriginating MLS: Sarasota - Manatee

    Facts & features

    Interior

    Bedrooms & bathrooms
    • Bedrooms: 4
    • Bathrooms: 3
    • Full bathrooms: 2
    • 1/2 bathrooms: 1
    Rooms
    • Room types: Den/Library/Office, Dining Room, Great Room, Utility Room, Storage Rooms
    Primary bedroom
    • Features: Walk-In Closet(s)
    • Level: Second
    • Dimensions: 13x17
    Bedroom 2
    • Features: Walk-In Closet(s)
    • Level: Second
    • Dimensions: 11x13
    Bedroom 3
    • Features: Built-in Closet
    • Level: First
    • Dimensions: 11x13
    Bedroom 4
    • Features: Built-in Closet
    • Level: First
    • Dimensions: 11x13
    Primary bathroom
    • Features: En Suite Bathroom, Garden Bath, Shower No Tub
    • Level: Second
    • Dimensions: 12x13
    Bathroom 2
    • Level: Second
    • Dimensions: 5.5x6
    Bathroom 3
    • Features: Tub With Shower
    • Level: First
    • Dimensions: 6x9
    Dining room
    • Level: First
    • Dimensions: 11x13
    Great room
    • Level: First
    • Dimensions: 16x20
    Kitchen
    • Features: Breakfast Bar, Dual Sinks
    • Level: First
    • Dimensions: 11x11
    Laundry
    • Features: Built-In Shelving
    • Level: First
    • Dimensions: 6.5x11
    Office
    • Level: Basement
    • Dimensions: 7x11.5
    Workshop
    • Level: Basement
    • Dimensions: 31x29
    Heating
    • Central, Electric
    Cooling
    • Central Air
    Appliances
    • Included: Dishwasher, Dryer, Electric Water Heater, Microwave, Range, Refrigerator, Washer
    Features
    • Central Vacuum, Eating Space In Kitchen, Living Room/Dining Room Combo, PrimaryBedroom Upstairs, Open Floorplan, Split Bedroom, Walk-In Closet(s)
    • Flooring: Carpet, Ceramic Tile, Hardwood
    • Windows: Shades, Window Treatments
    • Basement: Partial
    • Has fireplace: No
    Interior area
    • Total structure area: 3,625
    • Total interior livable area: 2,234 sqft

    Property

    Parking
    • Total spaces: 2
    • Parking features: Driveway, Garage Door Opener, Garage Faces Side, Oversized, Parking Pad, Workshop in Garage
    • Attached garage spaces: 2
    • Has uncovered spaces: Yes
    • Details: Garage Dimensions: 25x24
    Features
    • Levels: Multi/Split
    • Patio & porch: Front Porch
    • Exterior features: Irrigation System, Lighting
    Lot
    • Size: 0.41 Acres
    • Dimensions: 63.49 x 219.44 x 180 x 134.24
    • Features: Cleared, Cul-De-Sac, Gentle Sloping, In County, Irregular Lot, Landscaped
    • Residential vegetation: Mature Landscaping, Trees/Landscaped
    Details
    • Parcel number: 242915283551000320
    • Special conditions: None

    Construction

    Type & style
    • Home type: SingleFamily
    • Architectural style: Contemporary,Craftsman
    • Property subtype: Single Family Residence
    Materials
    • Block, Stucco
    • Foundation: Slab
    • Roof: Metal
    Condition
    • New construction: No
    • Year built: 2002

    Utilities & green energy

    • Sewer: Septic Tank
    • Water: Public
    • Utilities for property: BB/HS Internet Available, Cable Available, Electricity Connected, Public, Street Lights, Underground Utilities

    Community & HOA

    Community
    • Security: Smoke Detector(s)
    • Pet fee: $0 monthly
    • Subdivision: SUMMERLAND HILLS
    HOA
    • Has HOA: Yes
    • HOA fee: $50 monthly
    • HOA name: Shelby McSwain AIA Property Management
    • HOA phone: 863-686-3700
    Location
    • Region: Lakeland

    Financial & listing details

    • Price per square foot: $224/sqft
    • Tax assessed value: $407,973
    • Annual tax amount: $2,605
    • Date on market: 12/6/2023
    • Cumulative days on market: 78 days
    • Listing terms: Cash,Conventional,FHA,VA Loan
    • Ownership: Fee Simple
    • Total actual rent: 0
    • Electric utility on property: Yes
    • Road surface type: Paved

    Price history

    DateEventPrice
    3/26/2024Sold$499,900$224/sqft
    Source: Stellar MLS #L4941069 Report a problem
    3/20/2024Pending sale$499,900$224/sqft
    Source: Stellar MLS #L4941069 Report a problem
    3/13/2024Listed for sale$499,900$224/sqft
    Source: Stellar MLS #L4941069 Report a problem
    2/17/2024Pending sale$499,900$224/sqft
    Source: Stellar MLS #L4941069 Report a problem
    12/6/2023Listed for sale$499,900+1539%$224/sqft
    Source: Stellar MLS #L4941069 Report a problem
    11/25/1997Sold$30,500$14/sqft
    Source: Public Record Report a problem

    Public tax history

    YearProperty taxesTax assessment
    2025$3,603 -32.1%$318,872 -22.2%
    2024$5,304 +152.1%$409,792 +104.8%
    2023$2,104 +2.4%$200,063 +3%
    2022$2,054 -0.6%$194,236 +3%
    2021$2,066 +0.8%$188,579 +1.4%
    2020$2,048 0%$185,975 +2.3%
    2019$2,049 -19.4%$181,794 +1.9%
    2018$2,544 +1.4%$178,404 +2.1%
    2017$2,508 +27.9%$174,735 +2.1%
    2016$1,961 -1.8%$171,141 +0.7%
    2015$1,996 -13.1%$169,951 +0.8%
    2014$2,297 +15.3%$168,602 +1.5%
    2013$1,992 +3.1%$166,110 +1.7%
    2012$1,931 -11.7%$163,333 -8.4%
    2011$2,188 -13.4%$178,261 -9.5%
    2010$2,527 -4.2%$197,074 +1%
    2009$2,639 +6.9%$195,183 +0.1%
    2008$2,468 $194,988
    2007-- --
    2006$2,813 --
    2005-- --
    2004$2,484 -0.5%--
    2003$2,495 +284.8%$174,780 +359.9%
    2002$649 +45.3%$38,000 +45.3%
    2001$446 $26,160
    Find assessor info on the county website

    Neighborhood: 33812

    Nearby schools

    GreatSchools rating
    Schools provided by the listing agent
    • Elementary: Valleyview Elem
    • Middle: Lakeland Highlands Middl
    • High: George Jenkins High

    Source: Stellar MLS. This data may not be complete. We recommend contacting the local school district to confirm school assignments for this home.

    Get a cash offer in 3 minutes
    Find out how much your home could sell for in as little as 3 minutes with a no-obligation cash offer.
    Estimated market value
    $511,500
    Get a cash offer in 3 minutes
    Find out how much your home could sell for in as little as 3 minutes with a no-obligation cash offer.
    Estimated market value
    $511,500