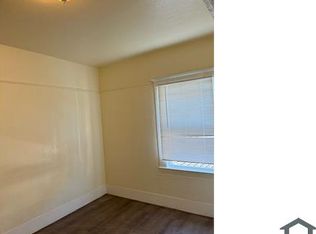
Bright & Spacious 3BR/2BA Upper Dimond Home with Expansive Backyard & Mature Fruit Trees!
Nestled on a quiet cul-de-sac in the desirable Upper Dimond neighborhood, this charming single-family home offers 3 spacious bedrooms, 2 full bathrooms, and an abundance of natural light throughout.
Step inside to an open and inviting living and dining area featuring a decorative fireplace, dual skylights, and large picture windows overlooking the private courtyard, an ideal space for relaxing.
The updated kitchen features new countertops and a cozy breakfast nook surrounded by corner windows, creating a bright and welcoming spot to enjoy your morning coffee or meals.
Just off the kitchen, you'll find convenient access to the attached garage and a full bathroom with a newer vanity and a classic vintage-tiled shower.
All three bedrooms are located toward the rear of the home, offering peaceful views of the expansive backyard. The second full bathroom is conveniently located off the hallway and includes a shower-over-tub combination.
Outside, enjoy a huge backyard with mature fruit-bearing tree, providing plenty of space for gardening, outdoor dining, play, or simply relaxing in your own private retreat.
Located just minutes from local favorites like Sequoia Diner, Ghost Town Brewing, and World Ground Cafe, this home offers the best of the Laurel District, a friendly neighborhood with a locally owned supermarket, yoga studio, and easy access to public transportation. Joaquin Miller Park is only a 5-minute drive away for weekend hikes among the redwoods!
Rental terms:
- $4,400/month
- Tenant pays all utilities
- Pet considered with an additional deposit
- Available Aug. 20th
Showing by appointment only. Take a Virtual Tour Now!
Please email to take a look, and tell me a little about yourself!
Cat Mayfield
AndreaRentals: A Rental Concierge for Bay Area Owners and Renters
House for rent
$4,400/moFees may apply
3239 Sylvan Ave, Oakland, CA 94602
3beds
1,368sqft
Price may not include required fees and charges. Price shown reflects the lease term provided. Learn more|
Single family residence
Available Thu Aug 20 2026
Cats, small dogs OK
Air conditioner, central air
In unit laundry
Attached garage parking
Central, forced air
What's special
Mature fruit treesDecorative fireplaceExpansive backyardClassic vintage-tiled showerNew countertopsQuiet cul-de-sacUpdated kitchen
- 10 days |
- -- |
- -- |
Zillow last checked:
Listing updated:
The City of Oakland's Fair Chance Housing Ordinance requires that rental housing providers display this notice to applicants
Travel times

Let’s turn your rent into credit progress
Build credit history with every on-time payment and get credit for the payment you’re already making.
Facts & features
Interior
Bedrooms & bathrooms
- Bedrooms: 3
- Bathrooms: 2
- Full bathrooms: 2
Heating
- Central, Forced Air
Cooling
- Air Conditioner, Central Air
Appliances
- Included: Dishwasher, Freezer, Oven, Refrigerator
- Laundry: In Unit
Features
- Flooring: Hardwood, Tile
Interior area
- Total interior livable area: 1,368 sqft
Property
Parking
- Parking features: Attached, Garage, Private
- Has attached garage: Yes
- Details: Contact manager
Lot
- Features: Back Yard, Private
Details
- Additional structures: Garage(s)
- Parcel number: 28974355
Construction
Type & style
- Home type: SingleFamily
- Property subtype: Single Family Residence
Community & HOA
Location
- Region: Oakland
Financial & listing details
- Lease term: 1 Year
Nearby apartments for rent


Price history
| Date | Event | Price |
|---|---|---|
| 7/16/2026 | Listed for rent | $4,400+12.8%$3/sqft |
Source: Zillow Rentals Report a problem | ||
| 8/28/2021 | Listing removed | -- |
Source:  MLSListings Inc Report a problem MLSListings Inc Report a problem | ||
| 8/10/2021 | Listed for rent | $3,900$3/sqft |
Source: MLSListings Inc #ML81857557 Report a problem | ||
| 11/23/2010 | Sold | $413,500-1.3%$302/sqft |
Source: Public Record Report a problem | ||
| 10/21/2010 | Listed for sale | $419,000$306/sqft |
Source: The Grubb Company #40487857 Report a problem | ||
Neighborhood: Redwood Heights
Nearby schools
GreatSchools rating
- 4/10Laurel Elementary SchoolGrades: K-5Distance: 0.4 mi
- 3/10Bret Harte Middle SchoolGrades: 6-9Distance: 0.4 mi
- 6/10Skyline High SchoolGrades: 9-12Distance: 2.1 mi