Skip main navigation
Sold
  • Price Unknown

    3239 TREE GROVE DR, San Antonio, TX 78247

    3beds
    1,876sqft
    Single Family Residence
    Built in 1987
    8,363 Square Feet Lot
    $328,100 Zestimate®
    $--/sqft
    $2,848 Estimated rent

    Home value

    $328,100

    $312,000 - $345,000

    $2,848/mo

    Zestimate® history
    Loading
    Loading...

    Owner options

    List your home for rent

    $2,848/mo

    Rent Zestimate®

    Find your next renter with Zillow Rental Manager. Plus, with online applications, you can quickly screen prospective tenants – for free.

    Learn more

    $2,848/mo

    Rent Zestimate®

    Refinance and save

    Refinancing to a lower rate could help reduce your monthly payments and save thousands over the life of the loan.

    See today's rates

    Explore your selling options

    Work with a Zillow partner agent

    Leverage their expertise and Zillow's premium Showcase listings to get your home seen by more buyers.

    Get started

    List with your own agent

    Get your home in front of millions of buyers by listing it on Zillow.

    Learn how to do it

    Sell it yourself

    Take full control of how buyers see your home on Zillow by listing For Sale by Owner (FSBO).

    List your home

    What's special

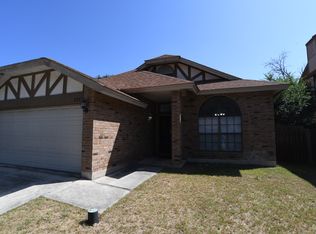
    Beautiful one-story home with in-ground pool! This wonderful 1,876 square foot, 3 bedroom, 2 bath, 2 car garage, brick/4 sides masonry home is situated on a 0.19-acre lot. The entry welcomes you to the spacious living room complete with cathedral ceilings, fireplace, built-in book/media shelves, lots of windows for natural lighting, and sliding glass doors that lead to the pool. The formal dining area flows seamlessly from the living room. The kitchen includes a breakfast dining area with bay window, tile floors, stainless steel appliances, and plenty of cabinets for ample storage space. The primary owners retreat features a walk-in closet and French doors that provide access to the backyard pool. The en-suite bathroom includes a jetted garden tub, separate shower, and dual his/her vanity sinks. The 2 secondary bedrooms are perfectly sized for children, guests, or a home office. It boasts a nice and open floorplan and has tile flooring in the living room, formal dining, kitchen/breakfast dining areas and bathrooms and wood look vinyl flooring in the bedrooms. Additional amenities include 2 storage sheds, in-ground pool, covered back patio, and a generously sized back yard that are perfect for entertaining and gatherings. The outside amenities are nicely adorned by concrete walkways and stepping stones. This home is in the Eden/Seven Oaks neighborhood within the Northeast Independent School District (NEISD) and is just a short drive to McAllister Park. It is situated closely to Loop 1604, U.S. Hwy 281, Wurzbach Pkwy and is near numerous shopping, entertainment, education, and dining locations. The home is welcoming and accommodating to both family and guests and is perfect for outdoor entertainment. Don't miss the wonderful opportunity to make this house your home!

    Zillow last checked:

    Listing updated:

    Listed by:

    Laurie Kasch TREC #731843 (210) 317-6683,

    JPAR San Antonio

    Source: LERA MLS,MLS#: 1724434MLS Logo

    Facts & features

    Interior

    Bedrooms & bathrooms
    • Bedrooms: 3
    • Bathrooms: 2
    • Full bathrooms: 2
    Primary bedroom
    • Features: Outside Access, Walk-In Closet(s), Ceiling Fan(s), Full Bath
    • Area: 238
    • Dimensions: 17 x 14
    Bedroom 2
    • Area: 121
    • Dimensions: 11 x 11
    Bedroom 3
    • Area: 100
    • Dimensions: 10 x 10
    Dining room
    • Area: 156
    • Dimensions: 13 x 12
    Family room
    • Area: 400
    • Dimensions: 25 x 16
    Kitchen
    • Area: 121
    • Dimensions: 11 x 11
    Heating
    • Central, Heat Pump, Electric
    Cooling
    • Ceiling Fan(s), Central Air, Heat Pump
    Appliances
    • Included: Self Cleaning Oven, Disposal, Dishwasher, Plumbed For Ice Maker, Vented Exhaust Fan, Electric Water Heater, Electric Cooktop
    • Laundry: Laundry Room, Washer Hookup, Dryer Connection
    Features
    • One Living Area, Separate Dining Room, Eat-in Kitchen, Two Eating Areas, Pantry, Utility Room Inside, 1st Floor Lvl/No Steps, High Ceilings, Open Floorplan, High Speed Internet, Ceiling Fan(s), Chandelier
    • Flooring: Ceramic Tile, Laminate
    • Windows: Double Pane Windows
    • Has basement: No
    • Attic: Pull Down Storage
    • Number of fireplaces: 1
    • Fireplace features: One, Family Room, Wood Burning
    Interior area
    • Total interior livable area: 1,876 sqft

    Property

    Parking
    • Total spaces: 2
    • Parking features: Two Car Garage, Garage Door Opener
    • Garage spaces: 2
    Features
    • Levels: One
    • Stories: 1
    • Patio & porch: Patio, Covered
    • Exterior features: Rain Gutters
    • Has private pool: Yes
    • Pool features: In Ground
    • Fencing: Privacy
    Lot
    • Size: 8,363 Square Feet
    • Features: Corner Lot, Curbs, Sidewalks, Streetlights, Fire Hydrant w/in 500'
    • Residential vegetation: Mature Trees
    Details
    • Additional structures: Shed(s), Gazebo
    • Parcel number: 178390240370

    Construction

    Type & style
    • Home type: SingleFamily
    • Property subtype: Single Family Residence
    Materials
    • Brick, 4 Sides Masonry, Wood Siding
    • Foundation: Slab
    • Roof: Composition
    Condition
    • Pre-Owned
    • New construction: No
    • Year built: 1987
    Details
    • Builder name: Unknonwn

    Utilities & green energy

    • Electric: CPS
    • Sewer: SAWS, Sewer System
    • Water: SAWS, Water System
    • Utilities for property: Cable Available

    Community & HOA

    Community
    • Features: None
    • Security: Smoke Detector(s), Prewired
    • Subdivision: Seven Oaks
    Location
    • Region: San Antonio

    Financial & listing details

    • Tax assessed value: $328,720
    • Annual tax amount: $6,983
    • Date on market: 9/11/2025
    • Cumulative days on market: 112 days
    • Listing terms: Conventional,Cash
    • Road surface type: Paved

    Price history

    DateEventPrice
    1/25/2024Sold--
    Source: LERA MLS #1724434 Report a problem
    12/29/2023Contingent$330,000$176/sqft
    Source: LERA MLS #1724434 Report a problem
    11/15/2023Listed for sale$330,000$176/sqft
    Source: LERA MLS #1724434 Report a problem
    11/8/2023Contingent$330,000$176/sqft
    Source: LERA MLS #1724434 Report a problem
    10/9/2023Price change$330,000-5.7%$176/sqft
    Source: LERA MLS #1724434 Report a problem
    10/5/2023Listed for sale$349,990+115.4%$187/sqft
    Source: LERA MLS #1724434 Report a problem
    3/19/2014Sold--
    Source: LERA MLS #1033594 Report a problem
    2/14/2014Listed for sale$162,500$87/sqft
    Source: Udo & Company #1033594 Report a problem

    Public tax history

    YearProperty taxesTax assessment
    2025$5,333 -7.4%$328,720 +2.3%
    2024$5,760 -21.6%$321,270 +0.4%
    2023$7,346 +5.2%$320,000 +13.1%
    2022$6,983 +13.1%$283,000 +10.8%
    2021$6,177 $255,380 +6.3%
    2020$6,177 +3.6%$240,170 +4.5%
    2019$5,962 $229,900 +5.1%
    2018$5,962 +8.5%$218,730 +6.3%
    2017$5,495 +5.8%$205,790 +6.7%
    2016$5,196 +170.4%$192,800 +6.8%
    2015$1,922 $180,520 +19%
    2014-- $151,712 +10%
    2013-- $137,920 +2.2%
    2012-- $135,000 -1.8%
    2011-- $137,500 -1%
    2010-- $138,850 -3.6%
    2009-- $144,010 -3.3%
    2008-- $148,870 +5.5%
    2007-- $141,170 +7.6%
    2006-- $131,230 +9.4%
    2005-- $120,000
    2004-- --
    2003-- --
    2002-- --
    2001-- --
    2000-- --
    Find assessor info on the county website

    Neighborhood: Eden

    Nearby schools

    GreatSchools rating
    Schools provided by the listing agent
    • Elementary: Wetmore Elementary
    • Middle: Driscoll
    • High: Macarthur
    • District: North East I.S.D.

    Source: LERA MLS. This data may not be complete. We recommend contacting the local school district to confirm school assignments for this home.

    Get a cash offer in 3 minutes
    Find out how much your home could sell for in as little as 3 minutes with a no-obligation cash offer.
    Estimated market value
    $328,100
    Get a cash offer in 3 minutes
    Find out how much your home could sell for in as little as 3 minutes with a no-obligation cash offer.
    Estimated market value
    $328,100