Better than new! This is the 'Muirfield Flex with the Luxury Bath' plan. One wall was extended 2ft adding 80 add'l sq ft and 130 sq ft to the owners bathroom and walk in closet. Everything you need is on the main level, including separate laundry room. Inviting foyer opens to Great Rm, Dining and Kitchen. Granite countertops in Kitchen with stainless appliances including gas stove. Pantry provides additional storage with good amount of cabinet space as well. Snack bar in Kitchen great for quick meal, coffee or just visiting together. Separate Dining area overlooks private backyard and has access to patio. Back inside, Split bedroom plan with owners suite on one side and 2 additional bedrooms and full bathroom on the other side. Owners suite is spacious and en-suite has double vanities, large walk in shower and oversize closet. Bonus room/4th bedroom upstairs with full bathroom, large walk-in closet plus additional storage. Most desirable floorplan! Common area with gathering space for neighbors. New road extension makes getting to schools, shopping, restaurants so easy!
Sold for $450,000
$450,000
3239 Truitt Path Ln, Knoxville, TN 37931
4beds
2,137sqft
Single Family Residence
Built in 2023
7,840 Square Feet Lot
$456,100 Zestimate®
$211/sqft
$2,725 Estimated rent
Home value
$456,100
Estimated sales range
Not available
$2,725/mo
Zestimate® history
Owner options
List your home for rent
$2,725/mo
Rent Zestimate®
Find your next renter with Zillow Rental Manager. Plus, with online applications, you can quickly screen prospective tenants – for free.
$2,725/mo
Rent Zestimate®
Refinance and save
$2,615/mo
Est. payment
Refinancing to a lower rate could help reduce your monthly payments and save thousands over the life of the loan.
$2,615/mo
Est. payment
Explore your selling options
Work with a Zillow partner agent
Leverage their expertise and Zillow's premium Showcase listings to get your home seen by more buyers.
Get startedList with your own agent
Get your home in front of millions of buyers by listing it on Zillow.
Learn how to do itSell it yourself
Take full control of how buyers see your home on Zillow by listing For Sale by Owner (FSBO).
List your homeWhat's special
Snack barPrivate backyardMain levelSplit bedroom planSeparate laundry roomSeparate dining areaInviting foyer
Zillow last checked:
Listing updated:
Listed by:
Hope Davis,
Realty Executives Associates
Bought with:
Dan Crawford, 346806
Wallace
Source: East Tennessee Realtors,MLS#: 1289222
Facts & features
Interior
Bedrooms & bathrooms
- Bedrooms: 4
- Bathrooms: 3
- Full bathrooms: 3
Rooms
- Room types: Bonus Room
Heating
- Central, Natural Gas, Electric
Cooling
- Central Air, Ceiling Fan(s)
Appliances
- Included: Dishwasher, Disposal, Microwave, Range, Self Cleaning Oven
Features
- Walk-In Closet(s), Pantry, Bonus Room
- Flooring: Carpet, Vinyl
- Windows: Windows - Vinyl
- Basement: Slab
- Has fireplace: No
- Fireplace features: None
Interior area
- Total structure area: 2,137
- Total interior livable area: 2,137 sqft
Property
Parking
- Total spaces: 2
- Parking features: Off Street, Garage Door Opener, Attached, Main Level
- Attached garage spaces: 2
Lot
- Size: 7,840 Square Feet
- Features: Level
Details
- Parcel number: 091FB088
Construction
Type & style
- Home type: SingleFamily
- Architectural style: Traditional
- Property subtype: Single Family Residence
Materials
- Stone, Vinyl Siding, Frame
Condition
- Year built: 2023
Utilities & green energy
- Sewer: Public Sewer
- Water: Public
Community & HOA
Community
- Security: Smoke Detector(s)
- Subdivision: Lobetti Landing S/D Unit 2
HOA
- Has HOA: Yes
Location
- Region: Knoxville
Financial & listing details
- Price per square foot: $211/sqft
- Tax assessed value: $321,900
- Annual tax amount: $1,251
- Date on market: 2/7/2025
Price history
| Date | Event | Price |
|---|---|---|
| 3/28/2025 | Sold | $450,000$211/sqft |
Source:  East Tennessee Realtors #1289222 Report a problem East Tennessee Realtors #1289222 Report a problem | ||
| 2/11/2025 | Pending sale | $450,000$211/sqft |
Source: East Tennessee Realtors #1289222 Report a problem | ||
| 2/7/2025 | Listed for sale | $450,000+6.2%$211/sqft |
Source: East Tennessee Realtors #1289222 Report a problem | ||
| 4/12/2023 | Sold | $423,613$198/sqft |
Source: Public Record Report a problem | ||
Public tax history
| Year | Property taxes | Tax assessment |
|---|---|---|
| 2025 | $1,251 | $80,475 |
| 2024 | $1,251 +7.8% | $80,475 +7.8% |
| 2023 | $1,160 | $74,625 |
Find assessor info on the county website
Neighborhood: 37931
Nearby homes
- $517,5004 bd3 ba2.3k sqft7730 Lobetti Landing Ln, Knoxville, TN 37931Sold
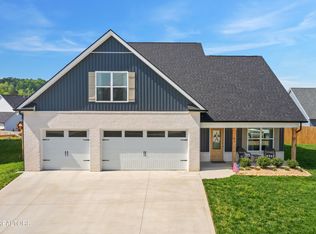
- $455,0004 bd3 ba2.1k sqft7729 Lobetti Landing Ln, Knoxville, TN 37931Sold
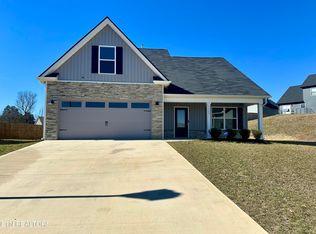
- $445,0004 bd2 ba1.7k sqft7606 Bailey Landing Ln, Knoxville, TN 37931Sold

- $445,0004 bd3 ba2k sqft7722 Lobetti Landing Ln, Knoxville, TN 37931Sold

- $449,9004 bd3 ba1.8k sqft3303 Katlyn Grace Ln, Knoxville, TN 37931Sold
- $49,0003 bd1 ba-- sqft7711 Ball Camp Pike, Knoxville, TN 37931Off Market
- $489,0004 bd3 ba1.9k sqft6556 Cara Cade Ln, Knoxville, TN 37931Sold
- $449,9004 bd3 ba2.1k sqft3250 Truitt Path Ln, Knoxville, TN 37931Sold
Nearby schools
GreatSchools rating
- 6/10Amherst Elementary SchoolGrades: PK-5Distance: 1.2 mi
- 6/10Karns Middle SchoolGrades: 6-8Distance: 2 mi
- 4/10Karns High SchoolGrades: 9-12Distance: 3 mi
Get a cash offer in 3 minutes
Find out how much your home could sell for in as little as 3 minutes with a no-obligation cash offer.
Estimated market value
$456,100
Get a cash offer in 3 minutes
Find out how much your home could sell for in as little as 3 minutes with a no-obligation cash offer.
Estimated market value
$456,100
- Tennessee
- Knox County
- Knoxville
- 37931
- 3239 Truitt Path Ln
Nearby cities
Nearby neighborhoods
Nearby zip codes
Other Knoxville Topics
