Every day is a delight in this exceptional view home. Both levels of this stunning home offer perfect gathering spaces & allow you to enjoy breathtaking territorial views. With 4000+sf, this home boasts a well-appointed kitchen open to spacious liv & din areas, a full bath, versatile bedroom/office w/a separate entrance on the main floor. Also, on the main, you’ll find the luxurious primary suite with a 5-piece bath, jetted tub & large walk-in closet. Downstairs offers comfort w/two more bedrooms, a large rec room, a full bath, ample storage, & an extra flex room. The finishes are exquisite as you would expect and even professional surround sound, & more. Outside, the property is set up for easy maintenance & includes an extra parking pad.
Sold
Listed by: Coldwell Banker Evergreen • Kelly McNamara
Bought with: Olympic Sotheby's Int'l Realty
$962,100
3239 Vista Verde Lane SW, Tumwater, WA 98512
4beds
4,021sqft
Single Family Residence
Built in 2007
7,348 Square Feet Lot
$932,600 Zestimate®
$239/sqft
$3,667 Estimated rent
Home value
$932,600
$886,000 - $979,000
$3,667/mo
Zestimate® history
Owner options
List your home for rent
$3,667/mo
Rent Zestimate®
Find your next renter with Zillow Rental Manager. Plus, with online applications, you can quickly screen prospective tenants – for free.
$3,667/mo
Rent Zestimate®
Refinance and save
$5,947/mo
Est. payment
Refinancing to a lower rate could help reduce your monthly payments and save thousands over the life of the loan.
$5,947/mo
Est. payment
Explore your selling options
Work with a Zillow partner agent
Leverage their expertise and Zillow's premium Showcase listings to get your home seen by more buyers.
Get startedList with your own agent
Get your home in front of millions of buyers by listing it on Zillow.
Learn how to do itSell it yourself
Take full control of how buyers see your home on Zillow by listing For Sale by Owner (FSBO).
List your homeWhat's special
Separate entrancePerfect gathering spacesWell-appointed kitchenJetted tubLarge rec roomAmple storageLuxurious primary suite
Zillow last checked:
Listing updated:
Listed by:
Kelly McNamara,
Coldwell Banker Evergreen
Bought with:
Benjamin Gaubert, 122552
Olympic Sotheby's Int'l Realty
Source: NWMLS as distributed by MLS GRID,MLS#: 2133751
Facts & features
Interior
Bedrooms & bathrooms
- Bedrooms: 4
- Bathrooms: 3
- Full bathrooms: 3
- Main level bedrooms: 2
Primary bedroom
- Level: Main
Bedroom
- Level: Lower
Bedroom
- Level: Lower
Bedroom
- Level: Main
Bathroom full
- Level: Lower
Bathroom full
- Level: Main
Bathroom full
- Level: Main
Other
- Level: Lower
Den office
- Level: Main
Dining room
- Level: Main
Entry hall
- Level: Main
Family room
- Level: Lower
Kitchen with eating space
- Level: Main
Living room
- Level: Main
Utility room
- Level: Main
Heating
- Fireplace, Forced Air, Natural Gas
Cooling
- Has cooling: Yes
Appliances
- Included: Dishwasher_, Dryer, GarbageDisposal_, Microwave_, Refrigerator_, StoveRange_, Washer, Dishwasher, Garbage Disposal, Microwave, Refrigerator, StoveRange, Water Heater: Gas, Water Heater Location: Utility Room
Features
- Bath Off Primary, Central Vacuum, Dining Room, High Tech Cabling
- Flooring: Ceramic Tile, Hardwood, Vinyl, Carpet
- Doors: French Doors
- Windows: Double Pane/Storm Window
- Basement: Daylight,Finished
- Number of fireplaces: 1
- Fireplace features: Gas, Main Level: 1, Fireplace
Interior area
- Total structure area: 4,021
- Total interior livable area: 4,021 sqft
Property
Parking
- Total spaces: 2
- Parking features: Driveway, Attached Garage
- Attached garage spaces: 2
Features
- Levels: One
- Stories: 1
- Entry location: Main
- Patio & porch: Ceramic Tile, Hardwood, Wall to Wall Carpet, Bath Off Primary, Built-In Vacuum, Double Pane/Storm Window, Dining Room, French Doors, High Tech Cabling, Hot Tub/Spa, Jetted Tub, Security System, SMART Wired, Sprinkler System, Vaulted Ceiling(s), Walk-In Pantry, Fireplace, Water Heater
- Has spa: Yes
- Spa features: Indoor, Bath
- Has view: Yes
- View description: City, Territorial
Lot
- Size: 7,348 Square Feet
- Dimensions: 71 x 106
- Features: Curbs, Paved, Sidewalk, Cable TV, Deck, Gas Available, High Speed Internet, Outbuildings, Patio, Sprinkler System
- Topography: Level,Sloped,Terraces
Details
- Parcel number: 54310009100
- Zoning description: SFM,Jurisdiction: City
- Special conditions: Standard
- Other equipment: Leased Equipment: None
Construction
Type & style
- Home type: SingleFamily
- Architectural style: 1 Story w/Bsmnt.
- Property subtype: Single Family Residence
Materials
- Cement Planked, Stone, Wood Siding
- Foundation: Poured Concrete
- Roof: Composition
Condition
- Good
- Year built: 2007
- Major remodel year: 2007
Details
- Builder name: Carbon River Homes
Utilities & green energy
- Electric: Company: PSE
- Sewer: Sewer Connected, Company: City of Tumwater
- Water: Public, Company: City of Tumwater
- Utilities for property: Xfinity/Comcast, Xfinity/Comcast
Community & HOA
Community
- Features: CCRs
- Security: Security System
- Subdivision: Tumwater Hill
HOA
- HOA fee: $80 monthly
- HOA phone: 360-455-4464
Location
- Region: Olympia
Financial & listing details
- Price per square foot: $239/sqft
- Tax assessed value: $890,200
- Annual tax amount: $8,241
- Date on market: 8/22/2023
- Cumulative days on market: 1064 days
- Listing terms: Conventional,VA Loan
- Inclusions: Dishwasher, Dryer, GarbageDisposal, Microwave, Refrigerator, StoveRange, Washer, LeasedEquipment
Price history
| Date | Event | Price |
|---|---|---|
| 9/21/2023 | Sold | $962,100-0.8%$239/sqft |
Source:  NWMLS as distributed by MLS GRID #2133751 Report a problem NWMLS as distributed by MLS GRID #2133751 Report a problem | ||
| 8/4/2023 | Pending sale | $970,000$241/sqft |
Source: NWMLS as distributed by MLS GRID #2133751 Report a problem | ||
| 7/25/2023 | Price change | $970,000-1.5%$241/sqft |
Source: NWMLS as distributed by MLS GRID #2133751 Report a problem | ||
| 7/6/2023 | Listed for sale | $985,000+35.1%$245/sqft |
Source: NWMLS as distributed by MLS GRID #NWM2133751 Report a problem | ||
| 8/3/2007 | Sold | $729,000$181/sqft |
Source: NWMLS as distributed by MLS GRID #27022032 Report a problem | ||
Public tax history
| Year | Property taxes | Tax assessment |
|---|---|---|
| 2024 | $8,876 +3.7% | $890,200 +4.3% |
| 2023 | $8,559 +3.9% | $853,400 +1.3% |
| 2022 | $8,241 -1.8% | $842,800 +18.5% |
| 2021 | $8,388 +7.2% | $711,400 +16.8% |
| 2020 | $7,825 +5.2% | $609,000 -0.3% |
| 2019 | $7,437 +2.8% | $610,700 +2% |
| 2018 | $7,235 +12.5% | $598,600 +19.6% |
| 2017 | $6,429 | $500,550 +2.3% |
| 2016 | $6,429 | $489,450 +3.9% |
| 2014 | $6,429 | $471,200 +3.8% |
| 2013 | -- | $454,100 |
| 2012 | $5,776 | -- |
| 2011 | -- | -- |
| 2010 | -- | -- |
| 2009 | $6,055 | -- |
| 2008 | -- | -- |
| 2007 | $4,852 | -- |
Find assessor info on the county website
Neighborhood: 98512
Nearby homes
- $943,0004 bd3 ba4k sqft3235 Vista Verde Ln SW, Olympia, WA 98512Sold
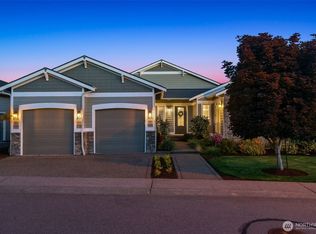
- $657,5005 bd-- ba2.9k sqft3250 Vista Verde Ln #106, Olympia, WA 98512Off Market

- $665,0006 bd4 ba3.3k sqft1548 Ridgeview Loop SW, Olympia, WA 98512Sold
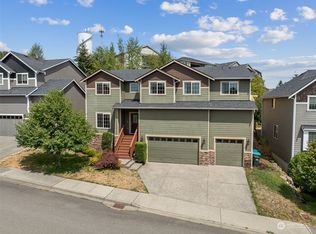
- $635,2004 bd3 ba3k sqft1572 Ridgview Loop SW, Tumwater, WA 98512Off Market
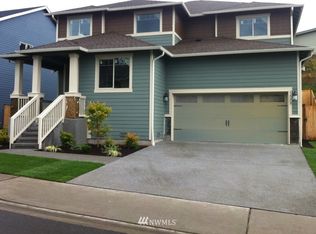
- $706,5005 bd-- ba2.9k sqft3268 Vista Verde Ln #105, Olympia, WA 98512Off Market
- $620,0004 bd3 ba3k sqft1592 Ridgeview Loop SW, Tumwater, WA 98512Sold
- $671,0003 bd-- ba2.3k sqft3270 Vista Verde Ln, Tumwater, WA 98512Off Market
- $627,4003 bd4 ba2.4k sqft1561 Skyline Rdg SW, Tumwater, WA 98512Off Market
Nearby schools
GreatSchools rating
- 7/10Tumwater Hill Elementary SchoolGrades: PK-5Distance: 0.3 mi
- 8/10Tumwater Middle SchoolGrades: 6-8Distance: 1.6 mi
- 8/10A G West Black Hills High SchoolGrades: 9-12Distance: 2.9 mi
Schools provided by the listing agent
- Elementary: Tumwater Hill Elem
- Middle: Tumwater Mid
- High: A G West Black Hills
Source: NWMLS as distributed by MLS GRID. This data may not be complete. We recommend contacting the local school district to confirm school assignments for this home.
Get a cash offer in 3 minutes
Find out how much your home could sell for in as little as 3 minutes with a no-obligation cash offer.
Estimated market value
$932,600
Get a cash offer in 3 minutes
Find out how much your home could sell for in as little as 3 minutes with a no-obligation cash offer.
Estimated market value
$932,600
- Washington
- Thurston County
- Tumwater
- 98512
- 3239 Vista Verde Lane SW
Nearby cities
Nearby zip codes
Other Tumwater Topics
