Skip main navigation
Sold for $970,000
  • $970,000

    3239 W 31st Avenue, Denver, CO 80211

    3beds
    1,992sqft
    Single Family Residence
    Built in 1910
    5,960 Square Feet Lot
    $927,300 Zestimate®
    $487/sqft
    $4,511 Estimated rent

    Home value

    $927,300

    $862,000 - $992,000

    $4,511/mo

    Zestimate® history
    Loading
    Loading...

    Owner options

    List your home for rent

    $4,511/mo

    Rent Zestimate®

    Find your next renter with Zillow Rental Manager. Plus, with online applications, you can quickly screen prospective tenants – for free.

    Learn more

    $4,511/mo

    Rent Zestimate®

    Refinance and save

    $5,602/mo

    Est. payment

    Refinancing to a lower rate could help reduce your monthly payments and save thousands over the life of the loan.

    See today's rates

    $5,602/mo

    Est. payment

    Explore your selling options

    Work with a Zillow partner agent

    Leverage their expertise and Zillow's premium Showcase listings to get your home seen by more buyers.

    Get started

    List with your own agent

    Get your home in front of millions of buyers by listing it on Zillow.

    Learn how to do it

    Sell it yourself

    Take full control of how buyers see your home on Zillow by listing For Sale by Owner (FSBO).

    List your home

    What's special

    Stylish kitchenLarge lotUpdated primary en-suite bathFrench doorsFinished lower levelTwo spacious main-level bedroomsPrivate bedroom
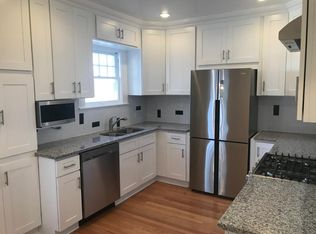
    Nestled in the heart of West Highlands, this charming bungalow perfectly combines classic character with modern updates. Enjoy unbeatable walkability to local bars, restaurants and shops — all just moments away. A welcoming covered front porch with a swing sets an endearing tone, while further inside, the spacious living room features a striking new stacked stone gas fireplace. The bright dining area flows seamlessly into a stylish kitchen with stainless steel appliances and ample cabinetry. French doors open to a flexible office or creative space. Two spacious main-level bedrooms offer comfortable living with two bathrooms, one being an updated primary en-suite bath. While the finished lower level boasts new carpeting, a private bedroom, bathroom and a laundry room. Set on a large lot, the home offers a peaceful, secluded backyard with a patio — ideal for outdoor relaxing or entertaining. A detached two-car garage adds additional storage space and convenience to this incredible property in one of Denver’s most sought-after neighborhoods.

    Zillow last checked:

    Listing updated:

    Listed by:

    Michael Watters 203-520-4141 michael@wattershomes.com,

    Milehimodern,

    Rebecca Cooper 318-564-1114,

    Milehimodern

    Bought with:

    PPAR Agent Non-REcolorado

    NON MLS PARTICIPANT

    Source: REcolorado as distributed by MLS GRID,MLS#: 3976205MLS Logo

    Facts & features

    Interior

    Bedrooms & bathrooms
    • Bedrooms: 3
    • Bathrooms: 3
    • Full bathrooms: 2
    • 1/4 bathrooms: 1
    • Main level bathrooms: 2
    • Main level bedrooms: 3
    Primary bedroom
    • Level: Main
    Bedroom
    • Level: Main
    Bedroom
    • Level: Main
    Primary bathroom
    • Level: Main
    Bathroom
    • Level: Main
    Bathroom
    • Level: Basement
    Dining room
    • Level: Main
    Family room
    • Level: Basement
    Kitchen
    • Level: Main
    Laundry
    • Level: Basement
    Living room
    • Level: Main
    Heating
    • Forced Air, Natural Gas
    Cooling
    • Central Air
    Appliances
    • Included: Dishwasher, Disposal, Dryer, Freezer, Microwave, Oven, Range, Refrigerator, Washer
    • Laundry: In Unit
    Features
    • Ceiling Fan(s), Eat-in Kitchen, Entrance Foyer, Granite Counters, Open Floorplan, Primary Suite, Radon Mitigation System, Smart Thermostat
    • Flooring: Carpet, Tile, Wood
    • Basement: Daylight,Finished
    • Number of fireplaces: 1
    • Fireplace features: Family Room, Gas
    Interior area
    • Total structure area: 1,992
    • Total interior livable area: 1,992 sqft
    • Finished area above ground: 1,456
    • Finished area below ground: 520

    Property

    Parking
    • Total spaces: 2
    • Parking features: Garage
    • Garage spaces: 2
    Features
    • Levels: One
    • Stories: 1
    • Patio & porch: Covered, Front Porch
    • Exterior features: Dog Run, Lighting, Private Yard, Rain Gutters
    • Fencing: Full
    Lot
    • Size: 5,960 Square Feet
    • Features: Corner Lot, Irrigated, Landscaped, Level, Near Public Transit
    • Residential vegetation: Grassed
    Details
    • Parcel number: 229302005
    • Zoning: U-SU-B
    • Special conditions: Standard

    Construction

    Type & style
    • Home type: SingleFamily
    • Architectural style: Bungalow
    • Property subtype: Single Family Residence
    Materials
    • Brick
    • Foundation: Structural
    • Roof: Composition
    Condition
    • Year built: 1910

    Utilities & green energy

    • Sewer: Public Sewer
    • Water: Public
    • Utilities for property: Cable Available, Electricity Connected, Internet Access (Wired), Natural Gas Connected, Phone Available

    Community & HOA

    Community
    • Security: Smoke Detector(s)
    • Subdivision: West Highlands
    HOA
    • Has HOA: No
    Location
    • Region: Denver

    Financial & listing details

    • Price per square foot: $487/sqft
    • Tax assessed value: $932,300
    • Annual tax amount: $4,656
    • Date on market: 4/9/2025
    • Listing terms: Cash,Conventional,FHA,Jumbo,VA Loan
    • Exclusions: Seller's Personal Property And/Or Staging Items.
    • Ownership: Individual
    • Electric utility on property: Yes
    • Road surface type: Paved

    Price history

    DateEventPrice
    5/8/2025Sold$970,000+2.2%$487/sqft
    Source: REcolorado as distributed by MLS GRID #3976205 Report a problem
    4/12/2025Pending sale$949,000$476/sqft
    Source: REcolorado as distributed by MLS GRID #3976205 Report a problem
    4/9/2025Listed for sale$949,000+39.6%$476/sqft
    Source: REcolorado as distributed by MLS GRID #3976205 Report a problem
    5/29/2019Sold$680,000+2.3%$341/sqft
    Source: Public Record Report a problem
    5/14/2019Pending sale$665,000$334/sqft
    Source: NOSTALGIC HOMES #2363373 Report a problem
    5/11/2019Listed for sale$665,000+68.4%$334/sqft
    Source: NOSTALGIC HOMES #2363373 Report a problem
    3/18/2018Listing removed$2,900$1/sqft
    Source: Owner Report a problem
    3/9/2018Listed for rent$2,900$1/sqft
    Source: Owner Report a problem
    7/9/2017Listing removed$2,900$1/sqft
    Source: Owner Report a problem
    6/28/2017Price change$2,900-3.3%$1/sqft
    Source: Owner Report a problem
    6/5/2017Listed for rent$3,000$2/sqft
    Source: Owner Report a problem
    9/20/2012Listing removed$395,000$198/sqft
    Source: Owner Report a problem
    8/24/2012Listed for sale$395,000+36.7%$198/sqft
    Source: Owner Report a problem
    9/15/2010Listing removed$289,000$145/sqft
    Source: Web Agent Solutions, Inc #610699 Report a problem
    8/26/2010Listed for sale$289,000+9.1%$145/sqft
    Source: Web Agent Solutions, Inc #610699 Report a problem
    8/4/2008Sold$265,000-33.8%$133/sqft
    Source: Public Record Report a problem
    12/14/2006Sold$400,000+31.1%$201/sqft
    Source: Public Record Report a problem
    11/28/2005Sold$305,000$153/sqft
    Source: Public Record Report a problem

    Public tax history

    YearProperty taxesTax assessment
    2024$4,555 +20.3%$58,780 -5.3%
    2023$3,785 +3.6%$62,060 +30.4%
    2022$3,653 +10.5%$47,590 -2.8%
    2021$3,307 +26.3%$48,960 +9.9%
    2020$2,618 +14.5%$44,566 +21.9%
    2019$2,286 $36,547 +23.7%
    2018$2,286 +0.3%$29,550
    2017$2,279 +7.8%$29,550 +9.2%
    2016$2,115 +4.1%$27,070
    2015$2,031 0%$27,070 +10.7%
    2014$2,032 +1.8%$24,450
    2013$1,996 +17.9%$24,450 +3%
    2012$1,693 +6.8%$23,740
    2011$1,586 +2.2%$23,740 -0.3%
    2010$1,551 -5.2%$23,810
    2009$1,637 -0.2%$23,810 -2.9%
    2008$1,640 +38.8%$24,510
    2007$1,182 +1.1%$24,510 +38.9%
    2006$1,168 +4.2%$17,650
    2005$1,121 +6.4%$17,650 -1.3%
    2003$1,054 +1.9%$17,890 +1.6%
    2002$1,035 $17,610 +29.6%
    2001-- $13,590
    Find assessor info on the county website

    Neighborhood: West Highland

    Nearby schools

    GreatSchools rating
    Schools provided by the listing agent
    • Elementary: Edison
    • Middle: Strive Sunnyside
    • High: North
    • District: Denver 1

    Source: REcolorado as distributed by MLS GRID. This data may not be complete. We recommend contacting the local school district to confirm school assignments for this home.

    Get a cash offer in 3 minutes
    Find out how much your home could sell for in as little as 3 minutes with a no-obligation cash offer.
    Estimated market value
    $927,300
    Get a cash offer in 3 minutes
    Find out how much your home could sell for in as little as 3 minutes with a no-obligation cash offer.
    Estimated market value
    $927,300