Move-In Ready Gem with Spacious Backyard!Welcome to this beautifully updated 2-bedroom, 2-bathroom home that is truly move-in ready! Featuring a modern kitchen with stylish finishes, updated flooring throughout, and renovated bathrooms, this home offers comfort and style from the moment you walk in.The property also includes a 1-car garage and a bonus room at the back perfect for a home office, gym, playroom, or guest space or bedroom.Step outside to a huge backyard with endless possibilities for entertaining, gardening, or even adding a pool. Located in a desirable neighborhood with easy freeway access, this home is conveniently close to grocery stores, parks, schools, and everyday amenities.Don't miss this incredible opportunity to own a beautifully updated home in a prime location. Schedule your private showing today!
For sale
$325,000
3239 W Vassar Ave, Fresno, CA 93722
2beds
2baths
1,248sqft
:
Get pre-qualified$2,132/mo
Residential, Single Family Residence
Built in 1984
4,499 Square Feet Lot
$322,800 Zestimate®
$260/sqft
$-- HOA
What's special
Spacious backyardRenovated bathroomsUpdated flooring throughout
- 27 days |
- 662 |
- 63 |
Zillow last checked:
Listing updated:
Listed by:
Ranferi Pineda-Garcia DRE #02039621 559-395-3820,
Vylla Home, Inc.
Source: Fresno MLS,MLS#: 651079Originating MLS: Fresno MLS
Facts & features
Interior
Bedrooms & bathrooms
- Bedrooms: 2
- Bathrooms: 2
Primary bedroom
- Area: 0
- Dimensions: 0 x 0
Bedroom 1
- Area: 0
- Dimensions: 0 x 0
Bedroom 2
- Area: 0
- Dimensions: 0 x 0
Bedroom 3
- Area: 0
- Dimensions: 0 x 0
Bedroom 4
- Area: 0
- Dimensions: 0 x 0
Bathroom
- Features: Tub/Shower
Dining room
- Features: Formal
- Area: 0
- Dimensions: 0 x 0
Family room
- Area: 0
- Dimensions: 0 x 0
Kitchen
- Area: 0
- Dimensions: 0 x 0
Living room
- Area: 0
- Dimensions: 0 x 0
Basement
- Area: 0
Heating
- Has Heating (Unspecified Type)
Cooling
- Central Air
Appliances
- Included: F/S Range/Oven
- Laundry: Inside
Features
- Great Room, Office
- Flooring: Laminate
- Has fireplace: No
Interior area
- Total structure area: 1,248
- Total interior livable area: 1,248 sqft
Property
Parking
- Total spaces: 1
- Parking features: Garage - Attached
- Attached garage spaces: 1
Features
- Levels: One
- Stories: 1
Lot
- Size: 4,499 Square Feet
- Dimensions: 50 x 90
- Features: Rural
Details
- Parcel number: 44241412
- Zoning: RS5
Construction
Type & style
- Home type: SingleFamily
- Architectural style: Ranch
- Property subtype: Residential, Single Family Residence
Materials
- Stucco
- Foundation: Concrete
- Roof: Composition
Condition
- Year built: 1984
Utilities & green energy
- Electric: On
- Sewer: Public Sewer
- Water: Public
- Utilities for property: Public Utilities
Community & HOA
Location
- Region: Fresno
Financial & listing details
- Price per square foot: $260/sqft
- Tax assessed value: $228,888
- Annual tax amount: $2,873
- Date on market: 6/26/2026
- Cumulative days on market: 27 days
- Listing agreement: Exclusive Right To Sell
- Listing terms: Government,Conventional,Cash
Estimated market value
$322,800
$307,000 - $339,000
$1,944/mo
Price history
| Date | Event | Price |
|---|---|---|
| 6/26/2026 | Listed for sale | $325,000+6400%$260/sqft |
Source: Fresno MLS #651079 Report a problem | ||
| 9/22/2022 | Sold | $5,000-88.1%$4/sqft |
Source: Public Record Report a problem | ||
| 9/26/2002 | Sold | $42,000$34/sqft |
Source: Public Record Report a problem | ||
Public tax history
| Year | Property taxes | Tax assessment |
|---|---|---|
| 2025 | $2,873 -0.4% | $228,888 +2% |
| 2024 | $2,883 +2.5% | $224,400 +2% |
| 2023 | $2,814 +289.8% | $220,000 +283.9% |
| 2022 | $722 -0.7% | $57,307 +2% |
| 2021 | $727 +5% | $56,184 +1% |
| 2020 | $692 +1.5% | $55,609 +2% |
| 2019 | $682 +2.3% | $54,520 +2% |
| 2018 | $667 -0.4% | $53,452 +2% |
| 2017 | $669 +8.3% | $52,405 +2% |
| 2016 | $618 +0.4% | $51,378 +1.5% |
| 2015 | $615 -0.2% | $50,607 +30.2% |
| 2014 | $616 | $38,874 +0.4% |
| 2013 | -- | $38,700 +9.9% |
| 2012 | -- | $35,200 -5.4% |
| 2011 | -- | $37,200 -15.1% |
| 2010 | -- | $43,800 |
| 2009 | -- | $43,800 -5.4% |
| 2008 | -- | $46,307 +2% |
| 2007 | -- | $45,400 +2% |
| 2006 | -- | $44,511 +2% |
| 2005 | -- | $43,639 +2% |
| 2004 | -- | $42,784 +1.9% |
| 2003 | -- | $42,000 -41.8% |
| 2002 | -- | $72,166 +2% |
| 2001 | $823 | $70,752 |
Find assessor info on the county website
Monthly payment
Est. payment
Payment breakdown
Explore the cost of this home by adjusting the details. Changes won't be saved.Climate risks
Neighborhood: West
Nearby schools
GreatSchools rating
- 6/10Hanh Phan Tilley ElementaryGrades: K-6Distance: 0.1 mi
- 3/10El Capitan Middle SchoolGrades: 7-8Distance: 1.4 mi
- 6/10Central HighGrades: 9-12Distance: 6.7 mi
Schools provided by the listing agent
- Elementary: Tilley
- Middle: El Capitan
- High: Central
Source: Fresno MLS. This data may not be complete. We recommend contacting the local school district to confirm school assignments for this home.
- $359,2003 bd3 ba1.5k sqft3245 W Vassar Ave, Fresno, CA 93722Off Market

- $171,7003 bd2 ba1.1k sqft3233 W Vassar Ave, Fresno, CA 93722Off Market
- $335,5003 bd2 ba1.6k sqft2322 N Carol Ave, Fresno, CA 93722Off Market
- $349,4003 bd2 ba1.5k sqft3259 W Vassar Ave, Fresno, CA 93722Off Market
- $319,0003 bd2 ba915 sqft2339 N Hazel Ave, Fresno, CA 93722Off Market
- $350,0003 bd3 ba1.5k sqft2326 N Carol Ave, Fresno, CA 93722Sold
- $319,7003 bd1 ba1.4k sqft2366 N Hazel Ave, Fresno, CA 93722Off Market
- $327,1004 bd2 ba1.7k sqft2318 N Carol Ave, Fresno, CA 93722Off Market
A local agent can set up tours, give advice and negotiate with sellers.
A local lender can help you make sure your offer is ready when you are.
Similar homes
- $325,0003 bd2 ba1.1k sqft5038 W Donner Ave, Fresno, CA 93722For Sale
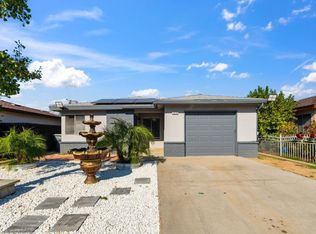 MLS ID #649050, Iris N. Nolasco. Fresno MLS
 - $384,9993 bd2 ba1.3k sqft3034 N Marty Ave, Fresno, CA 93722For Sale
 MLS ID #650603, Christian Mata. Fresno MLS
 - $365,0003 bd2 ba1.5k sqft2609 N Hanover Ave, Fresno, CA 93722For Sale
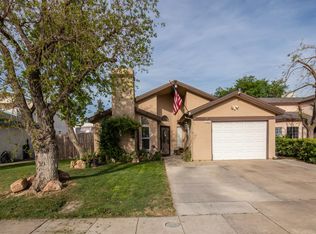 MLS ID #646259, Manuel L. Bettencourt. Fresno MLS
 - $389,0003 bd2 ba1.2k sqft5706 W Sample Ave, Fresno, CA 93722For Sale
 MLS ID #652532, John R. Fent. Fresno MLS
 - $329,0003 bd2 ba1.2k sqft2211 W Garland Ave, Fresno, CA 93705For SaleMLS ID #648502, Ann M. Lee. Fresno MLS
- $329,0003 bd2 ba1.3k sqft3504 N Wolters Ave, Fresno, CA 93726For SaleMLS ID #651609, Julian A. Renderos. Fresno MLS
- $359,9003 bd1 ba943 sqft5529 W Norwich Ave, Fresno, CA 93722For SaleMLS ID #226081697, Gloria Rodriguez. MetroList Services of CA
- $370,0004 bd2 ba1.5k sqft5798 W Acacia Ave, Fresno, CA 93722For SaleMLS ID #651228, Kaying Vang. Fresno MLS
- $399,9993 bd2 ba1.3k sqft5627 W Hedges Ave, Fresno, CA 93722For SaleMLS ID #650963, Selena E. Avalos Aguilar. Fresno MLS
- $387,0003 bd2 ba1.2k sqft5451 N State St, Fresno, CA 93722For SaleMLS ID #651533, Robert Rueda. Fresno MLS
- $325,0002 bd2 ba1.1k sqft8147 N Cedar Ave APT 203, Fresno, CA 93720For SaleMLS ID #649866, Ann M. Lee. Fresno MLS
- $320,0003 bd1 ba1.2k sqft1337 E Princeton Ave, Fresno, CA 93704For SaleMLS ID #650244, Michelle Romero-Quarles. Fresno MLS
- $241,8003 bd2 ba952 sqft3576 N Marks Ave, Fresno, CA 93722AuctionXome
- $415,0003 bd2 ba1.6k sqft3034 W Indianapolis Ave, Fresno, CA 93722For SaleMLS ID #651394, Deborah D. Tillis. Fresno MLS
- $319,9993 bd2 ba1k sqft370 W Spruce Ave, Pinedale, CA 93650For SaleMLS ID #652100, Kamalpreet K. Wade. Fresno MLS
- $320,0003 bd2 ba1.2k sqft4867 E Leisure Ave, Fresno, CA 93727For SaleMLS ID #647758, Miriam Gonzalez. Fresno MLS
- $330,0003 bd2 ba1k sqft1402 N Bush Ave, Fresno, CA 93727For SaleMLS ID #649902, Jeff Aquino. Fresno MLS
- $360,0003 bd1 ba1.5k sqft1005 N Fruit Ave, Fresno, CA 93728For SaleMLS ID #647023, Denise Champion. Fresno MLS
- $395,0003 bd2 ba1.7k sqft5583 W Floradora Ave, Fresno, CA 93722For SaleMLS ID #650938, Myesha Frazier-Taylor. Fresno MLS
- $379,9003 bd2 ba1.4k sqft5215 W Fremont Ave, Fresno, CA 93722For SaleMLS ID #647923, Gracelyn Martinez. Fresno MLS
Local buyer's agents are ready to help
