Sorry you missed it, or if your offer wasn’t accepted! This stunning house is already UNDER CONTRACT! Recently remodeled home in Greensprings West community. Impressive entrance, wide entryway, recently polished HARDWOOD FLOORS, 9ft Ceilings, crown molding, and classic trim details create a clean, elegant look. Main level offers 2 SEPARATE LIVING SPACES, providing flexibility for both formal entertaining & everyday living. Eat-in kitchen with an arched breakfast area and large windows adds charm and warmth. Upstairs, YOU’LL FALL IN LOVE with Master BR Suite featuring tray ceiling, separate sitting area, HIS & HERS CLOSETS & private BR with DOUBLE VANITIES, JETTED TUB, & separate shower. Oversized 2-car garage. Incredible community with golf course, ponds & fountains, tennis courts, playgrounds, & beautiful wooded surroundings. Some photos were virtually staged or digitally enhanced for marketing purposes to help visualize property's potential. SCHEDULE YOUR SHOWING TODAY!
Sold
$569,000
3239 Westover Rdg, Williamsburg, VA 23188
4beds
2,601sqft
Single Family Residence
Built in 2004
9,583 Square Feet Lot
$574,800 Zestimate®
$219/sqft
$2,970 Estimated rent
Home value
$574,800
$535,000 - $621,000
$2,970/mo
Zestimate® history
Owner options
List your home for rent
$2,970/mo
Rent Zestimate®
Find your next renter with Zillow Rental Manager. Plus, with online applications, you can quickly screen prospective tenants – for free.
$2,970/mo
Rent Zestimate®
Refinance and save
$3,724/mo
Est. payment
Refinancing to a lower rate could help reduce your monthly payments and save thousands over the life of the loan.
$3,724/mo
Est. payment
Explore your selling options
Work with a Zillow partner agent
Leverage their expertise and Zillow's premium Showcase listings to get your home seen by more buyers.
Get startedList with your own agent
Get your home in front of millions of buyers by listing it on Zillow.
Learn how to do itSell it yourself
Take full control of how buyers see your home on Zillow by listing For Sale by Owner (FSBO).
List your homeWhat's special
Beautiful wooded surroundingsClassic trim detailsMaster br suiteHis and hers closetsRecently polished hardwood floorsEat-in kitchenWide entryway
Zillow last checked:
Listing updated:
Listed by:
Val Milan,
Swell Real Estate Co 757-216-9222
Bought with:
Maria Christian
EXP Realty LLC
Source: REIN Inc.,MLS#: 10619389
Facts & features
Interior
Bedrooms & bathrooms
- Bedrooms: 4
- Bathrooms: 3
- Full bathrooms: 2
- 1/2 bathrooms: 1
Rooms
- Room types: Attic, Breakfast Area, Fin. Rm Over Gar, Loft, PBR with Bath, Utility Room
Primary bedroom
- Level: Second
- Dimensions: 20X20
Bedroom
- Level: Second
- Dimensions: 14X19
Bedroom
- Dimensions: 14X19
Bedroom
- Dimensions: 19X19
Dining room
- Level: First
- Dimensions: 17X18
Family room
- Level: First
- Dimensions: 19X31
Kitchen
- Level: First
Living room
- Level: First
- Dimensions: 19X26
Utility room
- Level: First
- Dimensions: 9x9
Heating
- Forced Air, Natural Gas, Zoned
Cooling
- Central Air, Heat Pump
Appliances
- Included: Dishwasher, Disposal, Microwave, Electric Range, Gas Water Heater
- Laundry: Dryer Hookup, Washer Hookup
Features
- Bar, Cathedral Ceiling(s), Primary Sink-Double, Walk-In Closet(s), Ceiling Fan(s), Entrance Foyer, Pantry
- Flooring: Carpet, Ceramic Tile, Laminate/LVP, Wood
- Windows: Window Treatments
- Basement: Crawl Space
- Attic: Walk-In
- Number of fireplaces: 1
- Fireplace features: Fireplace Gas-natural
- Common walls with other units/homes: No Common Walls
Interior area
- Total interior livable area: 2,601 sqft
Property
Parking
- Total spaces: 2
- Parking features: Garage Att 2 Car, Multi Car, Off Street, Driveway, Garage Door Opener
- Attached garage spaces: 2
- Has uncovered spaces: Yes
Features
- Levels: Two
- Stories: 2
- Patio & porch: Deck, Patio, Porch
- Pool features: None, Association
- Fencing: Wood,Fenced
- Has view: Yes
- View description: Trees/Woods
- Waterfront features: Not Waterfront
- Frontage length: 67
Lot
- Size: 9,583 Square Feet
- Dimensions: 67 x 133 x 85 x 121
- Features: Wooded
Details
- Parcel number: 3630200034
- Zoning: R4
Construction
Type & style
- Home type: SingleFamily
- Architectural style: Traditional,Transitional
- Property subtype: Single Family Residence
Materials
- Brick, Vinyl Siding
- Roof: Asphalt Shingle
Condition
- New construction: No
- Year built: 2004
Utilities & green energy
- Sewer: City/County
- Water: City/County
- Utilities for property: Cable Hookup
Community & HOA
Community
- Subdivision: Greensprings West
HOA
- Has HOA: Yes
- Amenities included: Clubhouse, Golf Course, Landscaping, Playground, Pool, Tennis Court(s), Trash
- HOA fee: $96 monthly
Location
- Region: Williamsburg
Financial & listing details
- Price per square foot: $219/sqft
- Tax assessed value: $468,500
- Annual tax amount: $3,889
- Date on market: 2/9/2026
Price history
Price history is unavailable.
Public tax history
| Year | Property taxes | Tax assessment |
|---|---|---|
| 2025 | $3,889 | $468,500 |
| 2024 | $3,889 +18.4% | $468,500 +18.4% |
| 2023 | $3,284 | $395,700 |
| 2022 | $3,284 +8.9% | $395,700 +10.2% |
| 2021 | $3,016 | $359,100 |
| 2020 | $3,016 +2.5% | $359,100 +2.5% |
| 2019 | $2,943 | $350,300 |
| 2017 | $2,943 +113.1% | $350,300 |
| 2016 | $1,381 | $350,300 +6.6% |
| 2015 | $1,381 | $328,700 |
| 2014 | -- | $328,700 +8.4% |
| 2013 | -- | $303,200 |
| 2012 | -- | $303,200 -11.6% |
| 2011 | -- | $342,800 |
| 2010 | -- | $342,800 -3.2% |
| 2009 | -- | $354,300 |
| 2008 | -- | -- |
| 2007 | -- | -- |
| 2005 | -- | -- |
| 2004 | -- | -- |
| 2003 | -- | -- |
| 2002 | -- | -- |
| 2001 | -- | -- |
Find assessor info on the county website
Neighborhood: 23188
Nearby homes
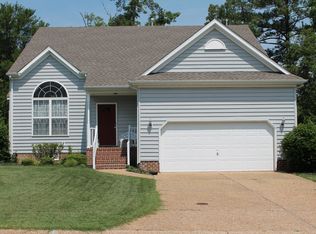
- $474,4003 bd3 ba2k sqft3235 Westover Rdg, Williamsburg, VA 23188Off Market
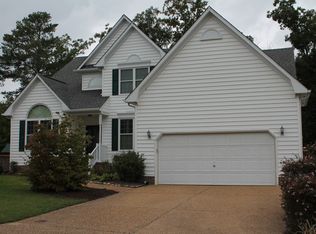
- $584,5005 bd4 ba2.8k sqft3243 Westover Rdg, Williamsburg, VA 23188Off Market
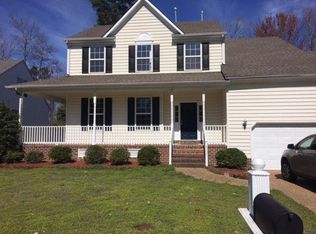
- $533,7004 bd2 ba2.5k sqft3247 Westover Rdg, Williamsburg, VA 23188Off Market
- $2,8004 bd4 ba2.4k sqft3231 Westover Rdg, Williamsburg, VA 23188For Rent

- $538,8004 bd2 ba2.3k sqft3240 Westover Rdg, Williamsburg, VA 23188Off Market
- $659,4004 bd4 ba3.3k sqft3244 Westover Rdg, Williamsburg, VA 23188Sold
- $579,9005 bd3 ba2.7k sqft3236 Westover Rdg, Williamsburg, VA 23188Off Market
- $567,9004 bd3 ba2.7k sqft3248 Westover Rdg, Williamsburg, VA 23188Off Market
Nearby schools
GreatSchools rating
- 8/10Matoaka Elementary SchoolGrades: K-5Distance: 0.2 mi
- 8/10Lois Hornsby Middle SchoolGrades: 6-8Distance: 4.1 mi
- 6/10Jamestown High SchoolGrades: 9-12Distance: 2.2 mi
Schools provided by the listing agent
- Elementary: Matoaka Elementary
- Middle: Lois S Hornsby Middle School
- High: Jamestown
Source: REIN Inc.. This data may not be complete. We recommend contacting the local school district to confirm school assignments for this home.
Sell for more on Zillow
Get a Zillow Showcase℠ listing at no additional cost and you could sell for .
$574,800
2% more
+$11,496
With Zillow Showcase(estimated)
$586,296
Sell for more on Zillow
Get a Zillow Showcase℠ listing at no additional cost and you could sell for .
$574,800
2% more
+$11,496
With Zillow Showcase(estimated)
$586,296
- Virginia
- James City County
- Williamsburg
- 23188
- 3239 Westover Rdg
