Discover unparalleled comfort and style in this Beavercreek residence, where thoughtful design meets everyday functionality. This inviting home boasts 3 bedrooms and 3 full bathrooms across 1,978 square feet of meticulously crafted living space, all situated on a generous 0.47-acre lot. The striking facade welcomes with an inviting entryway, hinting at the refined elegance within. The heart of the home features an open layout with sophisticated hardwood flooring, exposed beam ceilings, and a chic fireplace with a stone surround, creating an ideal setting for both relaxation and contemporary entertaining. The spacious kitchen offers ample cabinetry, extensive counter space, and integrated modern appliances including a dishwasher, microwave, and range, along with a functional island and an inviting breakfast bar. Bright and airy bedrooms provide comfortable retreats, each featuring rich wood flooring and abundant natural light. The updated bathrooms showcase modern fixtures and sleek finishes, with one offering a practical shower-tub combination and another featuring a spacious shower. A versatile recreation room in the finished basement provides additional space for various activities, while a dedicated utility room ensures convenience with built-in storage and a water heater. Outdoor living is a delight with an elevated deck offering scenic views of the lush green backyard, complemented by a tranquil patio that includes a relaxing spa and hot tub. The expansive private yard, complete with a convenient shed, offers abundant green space for outdoor enjoyment and storage, creating a perfect sanctuary.
Sold for $370,000
$370,000
3239 Winterset Dr, Dayton, OH 45440
3beds
1,978sqft
Single Family Residence
Built in 1957
0.47 Acres Lot
$375,400 Zestimate®
$187/sqft
$2,709 Estimated rent
Home value
$375,400
$327,000 - $428,000
$2,709/mo
Zestimate® history
Owner options
List your home for rent
$2,709/mo
Rent Zestimate®
Find your next renter with Zillow Rental Manager. Plus, with online applications, you can quickly screen prospective tenants – for free.
$2,709/mo
Rent Zestimate®
Refinance and save
$2,430/mo
Est. payment
Refinancing to a lower rate could help reduce your monthly payments and save thousands over the life of the loan.
$2,430/mo
Est. payment
Explore your selling options
Work with a Zillow partner agent
Leverage their expertise and Zillow's premium Showcase listings to get your home seen by more buyers.
Get startedList with your own agent
Get your home in front of millions of buyers by listing it on Zillow.
Learn how to do itSell it yourself
Take full control of how buyers see your home on Zillow by listing For Sale by Owner (FSBO).
List your homeWhat's special
Functional islandOpen layoutInviting entrywayStriking facadeExpansive private yardBright and airy bedroomsInviting breakfast bar
Zillow last checked:
Listing updated:
Listed by:
Jacob Holznecht (937)748-0000,
Irongate Inc.
Bought with:
Jeremy Fry, 2021004417
Coldwell Banker Realty
Source: DABR MLS,MLS#: 953708 Originating MLS: Dayton Area Board of REALTORS
Originating MLS: Dayton Area Board of REALTORSFacts & features
Interior
Bedrooms & bathrooms
- Bedrooms: 3
- Bathrooms: 3
- Full bathrooms: 3
Primary bedroom
- Level: Second
- Dimensions: 16 x 11
Bedroom
- Level: Second
- Dimensions: 11 x 11
Bedroom
- Level: Second
- Dimensions: 11 x 9
Dining room
- Level: Main
- Dimensions: 12 x 10
Family room
- Level: Basement
- Dimensions: 21 x 15
Kitchen
- Level: Main
- Dimensions: 12 x 12
Laundry
- Level: Basement
- Dimensions: 11 x 11
Living room
- Level: Main
- Dimensions: 18 x 17
Mud room
- Level: Basement
- Dimensions: 10 x 11
Utility room
- Level: Basement
- Dimensions: 11 x 5
Heating
- Forced Air
Cooling
- Central Air
Appliances
- Included: Cooktop, Dishwasher, Disposal, Microwave, Range, Water Softener
Features
- Kitchen Island, Kitchen/Family Room Combo, Solid Surface Counters
- Windows: Double Pane Windows
- Basement: Finished,Partial
- Has fireplace: Yes
- Fireplace features: Gas
Interior area
- Total structure area: 1,978
- Total interior livable area: 1,978 sqft
Property
Parking
- Total spaces: 3
- Parking features: Attached, Garage, Garage Door Opener
- Attached garage spaces: 3
Features
- Levels: Three Or More,Multi/Split
- Patio & porch: Deck, Patio
- Exterior features: Deck, Fence, Patio, Storage
Lot
- Size: 0.47 Acres
- Dimensions: 180' x 109'
Details
- Additional structures: Shed(s)
- Parcel number: B42000600100000500
- Zoning: Residential
- Zoning description: Residential
Construction
Type & style
- Home type: SingleFamily
- Property subtype: Single Family Residence
Materials
- Brick, Frame
Condition
- Year built: 1957
Utilities & green energy
- Water: Public
- Utilities for property: Natural Gas Available, Sewer Available, Water Available
Community & HOA
Community
- Security: Surveillance System
- Subdivision: Country Acres 09
HOA
- Has HOA: No
Location
- Region: Dayton
Financial & listing details
- Price per square foot: $187/sqft
- Tax assessed value: $221,270
- Annual tax amount: $5,105
- Date on market: 3/16/2026
Price history
| Date | Event | Price |
|---|---|---|
| 4/20/2026 | Sold | $370,000$187/sqft |
Source:  DABR MLS #953708 Report a problem DABR MLS #953708 Report a problem | ||
| 3/19/2026 | Pending sale | $370,000$187/sqft |
Source: DABR MLS #953708 Report a problem | ||
| 3/17/2026 | Listed for sale | $370,000+963.2%$187/sqft |
Source: DABR MLS #953708 Report a problem | ||
| 4/22/2003 | Sold | $34,800-73.4%$18/sqft |
Source: Public Record Report a problem | ||
| 11/30/2000 | Sold | $130,900+7.3%$66/sqft |
Source: Public Record Report a problem | ||
| 10/7/1999 | Sold | $122,000$62/sqft |
Source: Public Record Report a problem | ||
Public tax history
| Year | Property taxes | Tax assessment |
|---|---|---|
| 2025 | $5,105 +1% | $77,440 |
| 2024 | $5,056 -0.5% | $77,440 |
| 2023 | $5,082 +6.1% | $77,440 +19.5% |
| 2022 | $4,792 +2.1% | $64,790 |
| 2021 | $4,694 -0.7% | $64,790 |
| 2020 | $4,730 +0.2% | $64,790 +9.8% |
| 2019 | $4,720 +126.6% | $59,010 |
| 2018 | $2,083 -43.7% | $59,010 |
| 2017 | $3,697 0% | $59,010 +16.3% |
| 2016 | $3,697 +0.6% | $50,750 |
| 2015 | $3,676 | $50,750 +8% |
| 2014 | $3,676 +4.2% | $47,000 -10.9% |
| 2013 | $3,527 +7.9% | $52,770 |
| 2012 | $3,267 +99.8% | $52,770 |
| 2011 | $1,635 -49.4% | $52,770 -4.8% |
| 2010 | $3,229 -0.5% | $55,440 |
| 2009 | $3,243 +2.9% | $55,440 |
| 2008 | $3,153 +13.4% | $55,440 +11.3% |
| 2007 | $2,779 -1.3% | $49,810 |
| 2006 | $2,814 +6.4% | $49,810 +6% |
| 2004 | $2,644 +2.9% | $46,970 +0% |
| 2003 | $2,571 +9.8% | $46,967 |
| 2002 | $2,342 +21% | $46,967 +27.7% |
| 2001 | $1,936 +7.1% | $36,771 |
| 2000 | $1,808 | $36,771 |
Find assessor info on the county website
Neighborhood: 45440
Nearby homes
- $267,6002 bd1 ba1k sqft3249 Winterset Dr, Dayton, OH 45440Off Market
- $436,2003 bd2 ba2.3k sqft3227 Winterset Dr, Dayton, OH 45440Off Market
- $306,0003 bd3 ba1.2k sqft3259 Winterset Dr, Dayton, OH 45440Off Market
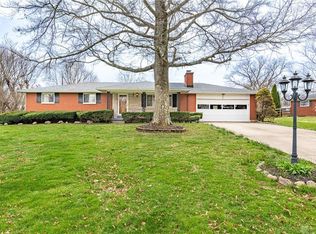
- $273,0003 bd2 ba1.2k sqft3217 Winterset Dr, Dayton, OH 45440Off Market
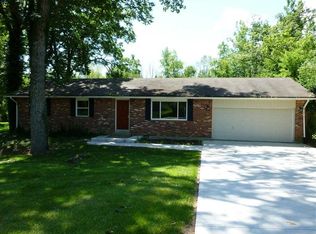
- $290,4003 bd2 ba1.4k sqft3234 Winterset Dr, Dayton, OH 45440Off Market
- $293,0003 bd2 ba1.4k sqft3252 Wyndhurst Ct, Dayton, OH 45440Off Market
- $39,6700.54 Acres3252 Wyndhurst Ct, Dayton, OH 45440Off Market
- $380,2004 bd3 ba2.3k sqft3244 Winterset Dr, Dayton, OH 45440Off Market
Nearby schools
GreatSchools rating
- 8/10Fairbrook Elementary SchoolGrades: K-5Distance: 0.8 mi
- 7/10Herman K Ankeney Middle SchoolGrades: 6-8Distance: 2.3 mi
- 7/10Beavercreek High SchoolGrades: 9-12Distance: 2.5 mi
Schools provided by the listing agent
- District: Beavercreek
Source: DABR MLS. This data may not be complete. We recommend contacting the local school district to confirm school assignments for this home.
Get a cash offer in 3 minutes
Find out how much your home could sell for in as little as 3 minutes with a no-obligation cash offer.
Estimated market value
$375,400
Get a cash offer in 3 minutes
Find out how much your home could sell for in as little as 3 minutes with a no-obligation cash offer.
Estimated market value
$375,400
- Ohio
- Greene County
- Beavercreek
- 45440
- 3239 Winterset Dr
Nearby cities
Nearby zip codes
Other Beavercreek Topics
