Tucked at the end of a quiet cul-de-sac, this stunning six-bedroom Colonial offers exceptional privacy, thoughtful custom amenities, and an ideal location within this desirable private community. Backing to woods on two sides, the home provides a peaceful and secluded setting while offering plenty of space for everyday living and entertaining.
The spacious kitchen features a large island, granite countertops, and stainless-steel appliances. The first-floor primary suite offers a private retreat with a spacious shower and relaxing jetted tub. An in-law suite with its own full bath and shower provides added flexibility, while four additional bedrooms offer ample space for family, guests, or a home office.
Custom features throughout include a dedicated wine cellar and stylish wet bar with a granite overhang and full-size bar refrigerator—perfect for hosting gatherings. The oversized 33' x 21' three-plus-car side entry garage houses the Central Vac system and provides exceptional storage and workspace.
Fresh paint and new flooring make this home move-in ready. For families with active lifestyles, nearby Rotary Park offers walking trails, a playscape, a new pavilion, and multiple ballfields. Dining and shopping are all minutes from home.
Combining privacy, generous living space, and distinctive custom features, this exceptional Colonial offers a rare opportunity to enjoy comfortable living in a desirable community setting.
For sale
$850,000
32393 Maria Ct, Livonia, MI 48152
6beds
4,890sqft
Single Family Residence
Built in 2005
10,018 Square Feet Lot
$824,900 Zestimate®
$174/sqft
$67/mo HOA
What's special
- 24 days
- 1,487
- 58
Zillow last checked:
Listing updated:
Listed by:
Charles V McHenry 734-718-8333,
4 Clover Realty, LLC 810-923-0174
Source: Realcomp II,MLS#: 20261063747
Facts & features
Interior
Bedrooms & bathrooms
- Bedrooms: 6
- Bathrooms: 5
- Full bathrooms: 4
- 1/2 bathrooms: 1
Primary bedroom
- Level: Entry
- Area: 336
- Dimensions: 24 X 14
Bedroom
- Level: Second
- Area: 264
- Dimensions: 22 X 12
Bedroom
- Level: Second
- Area: 224
- Dimensions: 16 X 14
Bedroom
- Level: Second
- Area: 196
- Dimensions: 14 X 14
Bedroom
- Level: Second
- Area: 210
- Dimensions: 14 X 15
Bedroom
- Level: Basement
- Area: 224
- Dimensions: 14 X 16
Primary bathroom
- Level: Entry
- Area: 154
- Dimensions: 11 X 14
Other
- Level: Basement
- Area: 112
- Dimensions: 14 X 8
Other
- Level: Second
- Area: 72
- Dimensions: 8 X 9
Other
- Level: Second
- Area: 80
- Dimensions: 10 X 8
Other
- Level: Entry
- Area: 30
- Dimensions: 5 X 6
Other
- Level: Entry
- Area: 160
- Dimensions: 10 X 16
Dining room
- Level: Entry
- Area: 140
- Dimensions: 14 X 10
Dining room
- Level: Basement
- Area: 130
- Dimensions: 13 X 10
Kitchen
- Level: Entry
- Area: 140
- Dimensions: 14 X 10
Library
- Level: Basement
- Area: 182
- Dimensions: 13 X 14
Living room
- Level: Entry
- Area: 396
- Dimensions: 22 X 18
Other
- Level: Basement
- Area: 121
- Dimensions: 11 X 11
Other
- Level: Basement
- Area: 280
- Dimensions: 20 X 14
Other
- Level: Basement
- Area: 45
- Dimensions: 5 X 9
Heating
- Forced Air, Natural Gas
Cooling
- Ceiling Fans, Central Air
Appliances
- Included: Bar Fridge, Dishwasher, Disposal, Dryer, Free Standing Refrigerator, Gas Cooktop, Humidifier, Microwave, Self Cleaning Oven, Washer
- Laundry: Gas Dryer Hookup, Washer Hookup
Features
- Central Vacuum, Jetted Tub, Wet Bar
- Windows: Egress Windows
- Basement: Finished,Walk Out Access
- Has fireplace: Yes
- Fireplace features: Basement, Gas, Living Room, Other Locations, Master Bedroom
Interior area
- Total interior livable area: 4,890 sqft
- Finished area above ground: 3,358
- Finished area below ground: 1,532
Property
Parking
- Total spaces: 3
- Parking features: Three Car Garage, Attached, Driveway, Electricityin Garage, Garage Door Opener, Garage Faces Side, Side Entrance
- Garage spaces: 3
Features
- Levels: Two
- Stories: 2
- Entry location: GroundLevelwSteps
- Patio & porch: Patio, Porch
- Pool features: None
Lot
- Size: 10,018 Square Feet
- Dimensions: 80 x 126
Details
- Parcel number: 46038040013000
- Special conditions: Short Sale No,Standard
Construction
Type & style
- Home type: SingleFamily
- Architectural style: Cape Cod,Colonial,Traditional
- Property subtype: Single Family Residence
Materials
- Brick, Stone, Vinyl Siding
- Foundation: Basement, Poured, Sump Pump
- Roof: Asphalt
Condition
- New construction: No
- Year built: 2005
Utilities & green energy
- Electric: Circuit Breakers
- Sewer: Public Sewer
- Water: Public
- Utilities for property: Cable Available, Underground Utilities
Community & HOA
Community
- Subdivision: WAYNE COUNTY CONDO SUB PLAN 727
HOA
- Has HOA: Yes
- HOA fee: $800 annually
Location
- Region: Livonia
Financial & listing details
- Price per square foot: $174/sqft
- Tax assessed value: $278,382
- Annual tax amount: $11,178
- Date on market: 8/13/2026
- Cumulative days on market: 24 days
- Listing agreement: Exclusive Right To Sell
- Listing terms: Cash,Conventional
Estimated market value
$824,900
$784,000 - $866,000
$4,939/mo
Price history
| Date | Event | Price |
|---|---|---|
| 8/13/2026 | Listed for sale | $850,000+325%$174/sqft |
Source:  Realcomp II #20261063747 Report a problem Realcomp II #20261063747 Report a problem | ||
| 5/2/2006 | Sold | $200,000$41/sqft |
Source: Public Record Report a problem | ||
Public tax history
| Year | Property taxes | Tax assessment |
|---|---|---|
| 2025 | -- | $334,200 +8.1% |
| 2024 | -- | $309,100 +11.4% |
| 2023 | -- | $277,400 +4.7% |
| 2022 | -- | $264,900 -0.9% |
| 2021 | -- | $267,300 |
| 2020 | $9,073 +2.2% | $267,300 -1.2% |
| 2019 | $8,874 | $270,500 +8.9% |
| 2018 | $8,874 | $248,300 +2.6% |
| 2017 | -- | $242,100 +3.9% |
| 2016 | $7,294 | $233,100 +3.5% |
| 2015 | $7,294 | $225,140 +13.6% |
| 2012 | -- | $198,210 |
| 2005 | $1,701 | -- |
Find assessor info on the county website
Monthly payment
Est. payment
Payment breakdown
Explore the cost of this home by adjusting the details. Changes won't be saved.Climate risks
Neighborhood: 48152
Similar homes
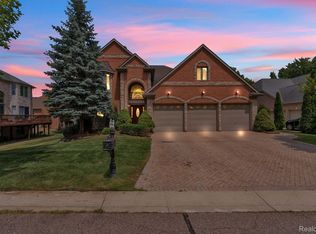
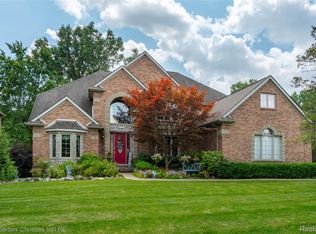
- $799,9005 bd5 ba6.1k sqft50145 Tottenham Ct, Canton, MI 48187For Sale

 MLS ID #20261070474, Robert Kabbani, Keller Williams Legacy. Realcomp II
 - $849,0005 bd4 ba2.8k sqft549 W Dunlap St, Northville, MI 48167For Sale
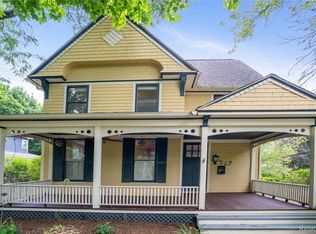 MLS ID #20261042506, Carol Schrauben, Remerica Hometown One. Realcomp II
 - $535,0004 bd4 ba3.7k sqft19678 Ashley Ct, Livonia, MI 48152For Sale
 MLS ID #20261056349, Barbara J Miller, The Agency Hall & Hunter. Realcomp II
 - $750,0004 bd5 ba4.6k sqft49847 Parkside Dr, Northville, MI 48168For Sale
 MLS ID #20261070971, Timothy Gohl Jr, Berkshire Hathaway Michigan. Realcomp II
 - $899,0005 bd4 ba3.8k sqft27310 Crestwood Dr, Franklin, MI 48025For SaleMLS ID #20261047686, Lindsey Sundin, Vie Real Estate. Realcomp II
- $435,9015 bd3 ba2.6k sqft16087 Riverside St, Livonia, MI 48154For SaleMLS ID #20261066143, Dave Garbarino, Wilbanks Real Estate. Realcomp II
- $899,0003 bd3 ba2.7k sqft35339 W Thirteen Mile Rd, Farmington Hills, MI 48331For SaleMLS ID #20261066202, Heather Rogers, Berkshire Hathaway HomeServices Michigan Real Est. Realcomp II
- $950,0006 bd4 ba4.7k sqft30795 Adair Ct, Franklin, MI 48025For SaleMLS ID #20261043222, Luke G Johnson, EXP Realty Main. Realcomp II
- $875,0005 bd6 ba6.2k sqft4751 Rolling Ridge Rd, West Bloomfield, MI 48323For SaleMLS ID #20261060739, Melanie S Bishop, KW Domain. Realcomp II
- $799,9005 bd6 ba5.3k sqft2280 Ivy Hill Dr, Commerce Township, MI 48382For Sale
 MLS ID #26043185, Dawn Wetzel, Baker Cowan Group LLC. MichRIC
 - $815,0004 bd4 ba3.8k sqft50584 Telluride Ct, Canton, MI 48187For SaleMLS ID #20261068230, Alan Amcheslavsky, Home One Realty LLC. Realcomp II
- $999,9995 bd5 ba5.4k sqft4592 Forestview Dr, West Bloomfield, MI 48322For Sale
 MLS ID #50208810, Florin Toduti, Synergy Realty Group. MiRealSource
 - $910,0004 bd6 ba5.5k sqft12106 Deer Creek Run, Plymouth, MI 48170For SaleMLS ID #20261049762, Lynn M Black, RE/MAX Dream Properties. Realcomp II
- $734,9005 bd5 ba4.5k sqft54908 Grenelefe Cir W, South Lyon, MI 48178For SaleMLS ID #20261062869, Hari K Kakumanu, Community Choice Realty Associates, LLC. Realcomp II
- $799,9995 bd4 ba3.6k sqft1370 Fieldway Dr, Bloomfield Hills, MI 48302For SaleMLS ID #20261047777, Kate Hayman, KW Domain. Realcomp II
- $724,9004 bd4 ba4.2k sqft13340 Andover Dr, Plymouth, MI 48170For SaleMLS ID #20261068386, Angela Jaafar, RE/MAX Dream Properties. Realcomp II
- $849,9005 bd5 ba5.7k sqft2007 Mapleridge Rd, Rochester Hills, MI 48309For SaleMLS ID #20261031196, Rania Zakkar, Optimal Realty Group. Realcomp II
- $769,5004 bd3 ba3.2k sqft3233 Shawnee Ln, Waterford, MI 48329For SaleMLS ID #20261070517, Paul R Smith, Summit Realty Solutions. Realcomp II
- $699,0004 bd4 ba4k sqft50900 Proctor Rd, Canton, MI 48188For SaleMLS ID #20261067309, Jason C Matt, EXP Z Real Estate. Realcomp II
- $670,0005 bd4 ba4.6k sqft6651 Arlington Dr, West Bloomfield, MI 48322For SaleMLS ID #20261061719, Bashar Kato, Prestige Realty Group, LLC. Realcomp II
