Imagine living in the Colorado mountains, on 5 pristine flat, usable acres of sprawling green land surrounded by mountains and Mother Nature, all while being close enough to amenities to ride a bike...sounds incredible doesn't it? 32399 Woodland Dr is that dream come true home where modern sophisticated interior meets the natural landscape that Colorado is known for. Step inside and be greeted by a natural stone accented entry with lots of storage and places to hide your gear and through that door a cathedral-style great room takes your breath away with walls of windows and rolling green acreage in the distance. Hardwood floors adorn every room on the expansive main level, from the charming formal dining room into the Bulthaup kitchen, complete with high-end, German cabinetry cabinetry, Wolf stove, Thermador custom refrigerator and sweeping quartz island. If it's peace you're looking for, wait until you experience the primary suite, where comfort and luxury collide- soaring ceilings, gorgeous windows where you can watch deer graze nearby, an elegant sitting room complete with wood burning fireplace, plus a bonus room where your home gym or studio dreams await. The spa-like primary bath has everything- dual vanity w/ quartz counters, walk-in shower, water closet w/ bidet and access the outdoors. There is also another bonus room on the main level where you can imagine crafts, music, or any other hobby your family loves. A finished partial basement offers two ample-sized bedrooms, a full updated bath + rec room, ideal space for your family or guests. A four-car garage, back patio with firepit, and lounge area complete this masterpiece. Less than a mile away, you'll find grocery stores, restaurants, shopping and loads of modern conveniences. Soda Creek is a well-established, sought-after neighborhood with a low HOA, huge lots and easy access to I-70, where world-class skiing is just an hour away and downtown Denver, 40 mins. It is as dreamy as is sounds, come and visit!
Sold for $2,250,000
$2,250,000
32399 Woodland Dr, Evergreen, CO 80439
5beds
5,881sqft
Single Family Residence
Built in 1976
5 Acres Lot
$2,178,900 Zestimate®
$383/sqft
$5,941 Estimated rent
Home value
$2,178,900
$2.03M - $2.33M
$5,941/mo
Zestimate® history
Owner options
List your home for rent
$5,941/mo
Rent Zestimate®
Find your next renter with Zillow Rental Manager. Plus, with online applications, you can quickly screen prospective tenants – for free.
$5,941/mo
Rent Zestimate®
Refinance and save
$13,640/mo
Est. payment
Refinancing to a lower rate could help reduce your monthly payments and save thousands over the life of the loan.
$13,640/mo
Est. payment
Explore your selling options
Work with a Zillow partner agent
Leverage their expertise and Zillow's premium Showcase listings to get your home seen by more buyers.
Get startedList with your own agent
Get your home in front of millions of buyers by listing it on Zillow.
Learn how to do itSell it yourself
Take full control of how buyers see your home on Zillow by listing For Sale by Owner (FSBO).
List your homeWhat's special
Zillow last checked:
Listing updated:
Listed by:
Connie Kraska 303-443-6161,
LIV Sotheby's Intl Realty
Bought with:
Michael Glunk, 100085376
HomeSmart Realty
Source: IRES as distributed by MLS GRID,MLS#: 1034337
Facts & features
Interior
Bedrooms & bathrooms
- Bedrooms: 5
- Bathrooms: 4
- Full bathrooms: 2
- 3/4 bathrooms: 1
- 1/2 bathrooms: 1
- Main level bathrooms: 3
Primary bedroom
- Description: Carpet
- Features: Full Primary Bath, 5 Piece Primary Bath
- Level: Main
- Area: 528 Square Feet
- Dimensions: 22 x 24
Bedroom 2
- Level: Main
- Area: 224 Square Feet
- Dimensions: 14 x 16
Bedroom 3
- Level: Main
- Area: 288 Square Feet
- Dimensions: 18 x 16
Bedroom 4
- Level: Basement
- Area: 255 Square Feet
- Dimensions: 17 x 15
Bedroom 5
- Level: Basement
- Area: 195 Square Feet
- Dimensions: 15 x 13
Dining room
- Level: Main
- Area: 288 Square Feet
- Dimensions: 16 x 18
Family room
- Level: Main
- Area: 400 Square Feet
- Dimensions: 16 x 25
Kitchen
- Description: Wood
- Level: Main
- Area: 288 Square Feet
- Dimensions: 12 x 24
Laundry
- Level: Main
Living room
- Level: Main
- Area: 684 Square Feet
- Dimensions: 18 x 38
Heating
- Hot Water, Baseboard
Appliances
- Included: Double Oven, Dishwasher, Refrigerator, Washer, Dryer, Disposal
Features
- Eat-in Kitchen, Cathedral Ceiling(s), Open Floorplan, Walk-In Closet(s), Sauna, Jack & Jill Bathroom, Kitchen Island, Steam Shower
- Windows: Skylight(s), Window Coverings, Bay or Bow Window
- Basement: Partial,Partially Finished
- Has fireplace: Yes
- Fireplace features: Two or More, Family Room, Great Room
Interior area
- Total structure area: 4,894
- Total interior livable area: 5,881 sqft
- Finished area above ground: 4,894
Property
Parking
- Total spaces: 4
- Parking features: Attached, Oversized
- Attached garage spaces: 4
- Details: Attached
Accessibility
- Accessibility features: Level Lot, No Stairs
Features
- Levels: One
- Stories: 1
- Patio & porch: Patio, Deck
- Fencing: Other
- Has view: Yes
- View description: Mountain(s), Hills, Plains View
Lot
- Size: 5 Acres
- Features: Corner Lot, Level, Meadow, Paved, Gutters
Details
- Parcel number: 135902
- Zoning: SR-5
- Special conditions: Private Owner
- Horses can be raised: Yes
- Horse amenities: Horse(s) Allowed
Construction
Type & style
- Home type: SingleFamily
- Architectural style: Contemporary
- Property subtype: Single Family Residence
Materials
- Frame, Wood Siding
- Foundation: Slab
- Roof: Shake
Condition
- New construction: No
- Year built: 1976
Utilities & green energy
- Sewer: Septic Tank
- Water: Well
- Utilities for property: Natural Gas Available, Electricity Available, Cable Available
Green energy
- Energy efficient items: Windows
Community & HOA
Community
- Security: Fire Alarm
- Subdivision: Soda Creek Flg #1
HOA
- Has HOA: Yes
- HOA fee: $550 annually
- HOA name: Soda Creek
- HOA phone: 303-674-5894
Location
- Region: Evergreen
Financial & listing details
- Price per square foot: $383/sqft
- Tax assessed value: $2,129,637
- Annual tax amount: $12,761
- Date on market: 5/16/2025
- Listing terms: Cash,Conventional,VA Loan
- Exclusions: Seller's personal property, staging items, red sculpture in front
- Electric utility on property: Yes
Price history
| Date | Event | Price |
|---|---|---|
| 6/26/2025 | Sold | $2,250,000$383/sqft |
Source:  IRES as distributed by MLS GRID #1034337 Report a problem IRES as distributed by MLS GRID #1034337 Report a problem | ||
| 5/29/2025 | Pending sale | $2,250,000$383/sqft |
Source:  REcolorado as distributed by MLS GRID #9200248 Report a problem REcolorado as distributed by MLS GRID #9200248 Report a problem | ||
| 5/16/2025 | Listed for sale | $2,250,000+69.8%$383/sqft |
Source: REcolorado as distributed by MLS GRID #9200248 Report a problem | ||
| 4/20/2020 | Sold | $1,325,000-5.3%$225/sqft |
Source: Public Record Report a problem | ||
| 2/10/2020 | Pending sale | $1,399,000$238/sqft |
Source: Berkshire Hathaway Homeservices Elevated Living Re #3748632 Report a problem | ||
| 1/31/2020 | Listed for sale | $1,399,000+52.9%$238/sqft |
Source: Berkshire Hathaway Homeservices Elevated Living Re #3748632 Report a problem | ||
| 10/10/2014 | Sold | $915,000-1.3%$156/sqft |
Source: Public Record Report a problem | ||
| 5/31/2014 | Price change | $927,000-2.3%$158/sqft |
Source: JOSHUATREE REALTY #7521836 Report a problem | ||
| 5/10/2014 | Price change | $949,000-1%$161/sqft |
Source: RE/MAX 100 INC #4147273 Report a problem | ||
| 4/17/2014 | Price change | $959,000-0.5%$163/sqft |
Source: RE/MAX 100 INC #4147273 Report a problem | ||
| 3/4/2014 | Price change | $964,000-0.5%$164/sqft |
Source: RE/MAX 100 INC #4147273 Report a problem | ||
| 1/23/2014 | Price change | $969,000-0.5%$165/sqft |
Source: RE/MAX 100 INC #4147273 Report a problem | ||
| 1/7/2014 | Listed for sale | $974,000+0.5%$166/sqft |
Source: Re/Max 100, Inc. #4147273 Report a problem | ||
| 11/1/2013 | Listing removed | $969,000$165/sqft |
Source: Lakepoint Brokerage LLC #1117764 Report a problem | ||
| 9/22/2012 | Price change | $969,000-3.1%$165/sqft |
Source: Intero Real Estate Services of Denver #1117764 Report a problem | ||
| 8/5/2012 | Listed for sale | $1,000,000+0.5%$170/sqft |
Source: Intero Real Estate Services of Denver #1117764 Report a problem | ||
| 7/3/2012 | Listing removed | $995,000$169/sqft |
Source: Intero Real Estate Services #1006289 Report a problem | ||
| 5/19/2012 | Price change | $995,000-5.2%$169/sqft |
Source: Intero Real Estate Services #1006289 Report a problem | ||
| 5/6/2012 | Price change | $1,050,000-3.7%$179/sqft |
Source: Intero Real Estate Services #1006289 Report a problem | ||
| 9/20/2011 | Price change | $1,090,000-4.4%$185/sqft |
Source: Intero Real Estate Services #1006289 Report a problem | ||
| 8/21/2011 | Price change | $1,140,000-4.2%$194/sqft |
Source: Intero Real Estate Services #1006289 Report a problem | ||
| 6/11/2011 | Listed for sale | $1,190,000-7.8%$202/sqft |
Source: Intero Real Estate Services of Denver #1006289 Report a problem | ||
| 3/24/2011 | Listing removed | $1,290,000$219/sqft |
Source: Owner Report a problem | ||
| 5/10/2010 | Listed for sale | $1,290,000-7.1%$219/sqft |
Source: Owner Report a problem | ||
| 3/12/2009 | Listing removed | $1,388,000$236/sqft |
Source: iHOUSEWeb Solutions, Inc #680415 Report a problem | ||
| 6/19/2008 | Listed for sale | $1,388,000+242.7%$236/sqft |
Source: Listhub #680415 Report a problem | ||
| 3/2/1995 | Sold | $405,000$69/sqft |
Source: Public Record Report a problem | ||
Public tax history
| Year | Property taxes | Tax assessment |
|---|---|---|
| 2025 | $12,761 -0.3% | $133,103 -4.6% |
| 2024 | $12,794 +45% | $139,506 |
| 2023 | $8,824 -1% | $139,506 +49.4% |
| 2022 | $8,915 +23.8% | $93,401 -2.8% |
| 2021 | $7,199 | $96,089 +24.8% |
| 2020 | $7,199 +1.4% | $76,988 |
| 2019 | $7,098 -9.8% | $76,988 -6.8% |
| 2018 | $7,871 | $82,575 |
| 2017 | $7,871 +35.2% | $82,575 +28.3% |
| 2016 | $5,821 +100% | $64,369 |
| 2015 | $2,911 -54.8% | $64,369 -14.4% |
| 2014 | $6,438 +1.7% | $75,225 |
| 2013 | $6,332 -9% | $75,225 +0.4% |
| 2012 | $6,958 -16.2% | $74,922 |
| 2011 | $8,301 +0.1% | $74,922 -16.9% |
| 2010 | $8,293 +8.7% | $90,150 |
| 2009 | $7,633 +0.2% | $90,150 -0.7% |
| 2008 | $7,614 +6.2% | $90,750 -9.6% |
| 2007 | $7,168 -0.5% | $100,380 +30% |
| 2006 | $7,207 +42.8% | $77,210 +39.3% |
| 2005 | $5,046 +9.3% | $55,420 |
| 2004 | $4,617 -14.7% | $55,420 |
| 2003 | $5,410 +4.3% | $55,420 -13.3% |
| 2002 | $5,189 +9.3% | $63,910 +21.2% |
| 2001 | $4,749 +2.5% | $52,740 |
| 2000 | $4,635 | $52,740 |
Find assessor info on the county website
Neighborhood: 80439
Nearby homes
- $1,938,3004 bd3 ba3.5k sqft32469 Woodland Dr, Evergreen, CO 80439Off Market
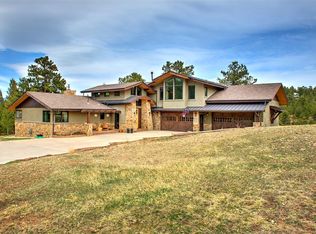
- $1,534,6004 bd4 ba2.6k sqft32411 Meadow Mountain Rd, Evergreen, CO 80439Off Market
- $700-- bd-- ba-- sqft1153 Bergen Pkwy, Evergreen, CO 80439Off Market
- $360-- sqft1153 Bergen Pkwy, Evergreen, CO 80439Off Market
- $12,674-- sqft1153 Bergen Pkwy SUITE K, Evergreen, CO 80439Off Market
- $---- sqft1153 Bergen Pkwy #ABC, Evergreen, CO 80439Off Market
- $72,117-- sqft1153 Bergen Pkwy, Evergreen, CO 80439Off Market
- $1,539-- sqft1153 Bergen Pkwy SUITE P, Evergreen, CO 80439Off Market
Nearby schools
GreatSchools rating
- NABergen Meadow Primary SchoolGrades: PK-2Distance: 1 mi
- 8/10Evergreen Middle SchoolGrades: 6-8Distance: 1.1 mi
- 10/10Evergreen High SchoolGrades: 9-12Distance: 5.3 mi
Schools provided by the listing agent
- Elementary: Bergen
- Middle: Evergreen
- High: Evergreen
Source: IRES as distributed by MLS GRID. This data may not be complete. We recommend contacting the local school district to confirm school assignments for this home.
Get a cash offer in 3 minutes
Find out how much your home could sell for in as little as 3 minutes with a no-obligation cash offer.
Estimated market value
$2,178,900
Get a cash offer in 3 minutes
Find out how much your home could sell for in as little as 3 minutes with a no-obligation cash offer.
Estimated market value
$2,178,900
- Colorado
- Jefferson County
- Evergreen
- 80439
- 32399 Woodland Dr
Nearby cities
Nearby neighborhoods
Nearby zip codes
Other Evergreen Topics
