Well-loved and maintained, this charming 3-bedroom rambler offers 1,150 sqft in a great downtown Puyallup location! The inviting living room features a wood-burning fireplace, large windows for natural light, and original hardwood floors throughout the living room, dining room with fench doors to covered back patio, and bedrooms. The dining room overlooks the spacious kitchen with additional eating space lots of cabinet storage space and access to the covered back patio and attached garage. A separate utility room with a half bath adds convenience just off the garage. Down the hall are 3 spacious bedrooms and a full bath. Enjoy the large, level lot with a fully fenced backyard and an approximately 377 sqft powered shop, perfect for hobbies, projects, or extra storage. A heat pump provides A/C comfort during the warmer summer months! Excellent location close to all of your amenities and great Puyallup School District.
Pending inspection
Listed by: RE/MAX Extra Inc. • Caylen Gapusan • 808-854-1340
$450,000
324 18th Street NW, Puyallup, WA 98371
3beds
1,527sqft
Single Family Residence
Built in 1950
0.26 Acres Lot
$448,200 Zestimate®
$295/sqft
$-- HOA
What's special
Wood-burning fireplaceLarge level lotFully fenced backyard
- --
- on Zillow
- 1,106
- views
- 98
- saves
Likely to sell faster than
Zillow last checked:
Listing updated:
Listed by:
Caylen Gapusan 808-854-1340 realtorcaylen@gmail.com,
RE/MAX Extra Inc.,
Don M. Goethals 253-891-9000,
RE/MAX Extra Inc.
Source: NWMLS as distributed by MLS GRID,MLS#: 2593290
Facts & features
Interior
Bedrooms & bathrooms
- Bedrooms: 3
- Bathrooms: 2
- Full bathrooms: 1
- 1/2 bathrooms: 1
- Main level bathrooms: 2
- Main level bedrooms: 3
Bedroom
- Level: Main
Bedroom
- Level: Main
Bedroom
- Level: Main
Bathroom full
- Level: Main
Other
- Level: Main
Dining room
- Level: Main
Kitchen with eating space
- Level: Main
Living room
- Level: Main
Utility room
- Level: Main
Heating
- Forced Air, Electric, Natural Gas
Cooling
- Forced Air
Appliances
- Included: Dishwasher, Dryer, Microwave, Stove(s)/Range(s), Washer, Dishwasher(s), Dryer(s), Microwave(s), Washer(s), Water Heater: Electric, Water Heater Location: Garage
Features
- Dining Room
- Flooring: Hardwood, Vinyl
- Basement: None
- Has fireplace: No
- Fireplace features: Electric
Interior area
- Total structure area: 1,527
- Total interior livable area: 1,527 sqft
Video & virtual tour
Property
Parking
- Total spaces: 3
- Parking features: Attached Garage
- Has attached garage: Yes
- Covered spaces: 1
- Uncovered spaces: 2
Features
- Levels: One
- Stories: 1
- Patio & porch: Dining Room, Water Heater
Lot
- Size: 0.26 Acres
- Dimensions: 67 x 167
- Features: Curbs, Paved, Sidewalk
Details
- Parcel number: 9750000050
- Zoning description: Jurisdiction: City
- Special conditions: Standard
Construction
Type & style
- Home type: SingleFamily
- Architectural style: 1 Story
- Property subtype: Single Family Residence
Materials
- Wood Products
- Foundation: Poured Concrete
- Roof: Composition
Condition
- Good
- Year built: 1950
- Major remodel year: 1985
Utilities & green energy
- Electric: Company: Puget Sound Engery
- Sewer: Sewer Connected, Company: City of Puyallup
- Water: Public, Company: City of Puyallup
- Utilities for property: Xfinity, Xfinity
Community & HOA
Community
- Subdivision: Downtown
Location
- Region: Puyallup
Financial & listing details
- Price per square foot: $295/sqft
- Tax assessed value: $468,600
- Annual tax amount: $479
- Date on market: 10/10/2026
- Listing terms: Conventional,FHA,VA Loan
- Inclusions: Dishwasher(s), Dryer(s), Microwave(s), Stove(s)/Range(s), Washer(s)
Estimated market value
$448,200
$426,000 - $471,000
$2,727/mo
Price history
| Date | Event | Price |
|---|---|---|
| 10/14/2026 | Pending sale | $450,000$295/sqft |
Source:  NWMLS as distributed by MLS GRID #2593290 Report a problem | ||
| 10/10/2026 | Listed for sale | $450,000+267.3%$295/sqft |
Source: NWMLS as distributed by MLS GRID #2593290 Report a problem | ||
| 7/27/1998 | Sold | $122,500$80/sqft |
Source: Public Record Report a problem | ||
Public tax history
| Year | Property taxes | Tax assessment |
|---|---|---|
| 2025 | $491 +2.4% | $72,520 |
| 2024 | $479 +7.1% | $72,520 |
| 2023 | $447 -59% | $72,520 -60% |
| 2022 | $1,090 -5.5% | $181,300 |
| 2021 | $1,153 +126.6% | $181,300 -37.4% |
| 2019 | $509 -3.4% | $289,800 +6.2% |
| 2018 | $527 -6.1% | $273,000 +11.1% |
| 2017 | $561 -79.5% | $245,700 +25% |
| 2016 | $2,740 | $196,600 +8.4% |
| 2014 | $2,740 +13.9% | $181,300 +11.5% |
| 2013 | $2,406 | $162,600 +3.3% |
| 2012 | -- | $157,400 -14.1% |
| 2011 | -- | $183,200 -8.1% |
| 2010 | -- | $199,400 -14.6% |
| 2009 | -- | $233,600 -2.9% |
| 2008 | $2,581 | $240,600 -2.3% |
| 2007 | $2,581 +33.6% | $246,200 +87.1% |
| 2002 | $1,932 +0.6% | $131,600 +1.5% |
| 2001 | $1,920 | $129,600 +4.1% |
| 2000 | $1,920 | $124,500 |
Find assessor info on the county website
Monthly payment
Est. payment
Payment breakdown
Explore the cost of this home by adjusting the details. Changes won't be saved.Climate risks
Neighborhood: 98371
Nearby schools
Schools provided by the listing agent
- Elementary: Maplewood Elem
- High: Puyallup High
Source: NWMLS as distributed by MLS GRID. This data may not be complete. We recommend contacting the local school district to confirm school assignments for this home.

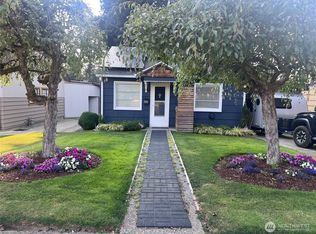
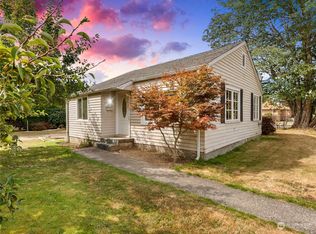

Similar homes
- $460,0003 bd2 ba1.2k sqft1819 Tacoma Road, Puyallup, WA 98371Active
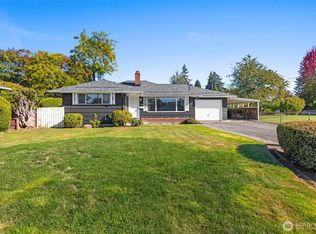 MLS ID #2592551, Christine Spataro. NWMLS as distributed by MLS GRID
- $--3 bd2 ba1.4k sqft1117 9th St SW, Puyallup, WA 98371Auction
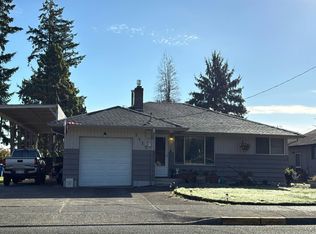 Auction.com 2
- $525,0003 bd2 ba1.9k sqft616 13th St SW, Puyallup, WA 98371Active
 MLS ID #2594745, Jim K. Clifton. NWMLS as distributed by MLS GRID
- $449,5003 bd1 ba1.4k sqft113 12th Street SW, Puyallup, WA 98371Active
 MLS ID #2572414, Kyle Gates. NWMLS as distributed by MLS GRID
