Skip main navigation
Off market
  • $1,084,300

    324 41st St #202C, New York, NY 10017

    2beds
    --sqft
    Cooperative
    Built in ----
    -- sqft lot
    $1,084,300 Zestimate®
    $--/sqft
    $6,837 Estimated rent

    Home value

    $1,084,300

    $976,000 - $1.19M

    $6,837/mo

    Zestimate® history
    Loading
    Loading...

    Owner options

    List your home for rent

    $6,837/mo

    Rent Zestimate®

    Find your next renter with Zillow Rental Manager. Plus, with online applications, you can quickly screen prospective tenants – for free.

    Learn more

    $6,837/mo

    Rent Zestimate®

    Refinance and save

    $8,215/mo

    Est. payment

    Refinancing to a lower rate could help reduce your monthly payments and save thousands over the life of the loan.

    See today's rates

    $8,215/mo

    Est. payment

    Explore your selling options

    Work with a Zillow partner agent

    Leverage their expertise and Zillow's premium Showcase listings to get your home seen by more buyers.

    Get started

    List with your own agent

    Get your home in front of millions of buyers by listing it on Zillow.

    Learn how to do it

    Sell it yourself

    Take full control of how buyers see your home on Zillow by listing For Sale by Owner (FSBO).

    List your home

    What's special

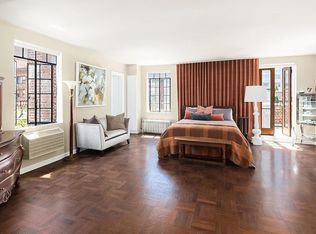
    Wine refrigeratorCarerra marble countertopsKing sized bedroomBike roomFine eating establishmentsSleek modern en-suite bathroomClose to grand central

    An Urban Oasis! Unlimited Subletting from Day 1! Welcome to this beautifully renovated loft-like 2 bedroom, 2 bath apartment featuring an open kitchen with dining area that feeds into the ample living room in Tudor City. The space is perfectly designed for both remote work and entertaining. The kitchen features high end stainless steel appliances, including a wine refrigerator, custom wood cabinets, and Carerra marble countertops. The quiet apartment faces North, West and South with city-quiet windows, custom built-ins and outfitted closets for tons of storage. A king sized bedroom with a sleek modern en-suite bathroom and second bedroom, also with a cheerfully renovated en-suite bathroom, are tucked away for privacy. The gleaming white oak hardwood floors add a classic sophistication to this Pre-War apartment. Originally a 2 bedroom, 3 bath apartment, a washer/dryer may be permitted with Board approval. Haddon Hall was originally built by the Fred F. French Company who developed Tudor City as an urban utopia. Collectively, Hardwicke Hall and Hatfield Hall have since been combined with Haddon Hall and are commonly referred to as "the 3 H's." The architecture of Tudor City is reminiscent of the classic Tudor style of architecture with its minioned windows and decorative exteriors. The coop features full-time doormen, resident manager, responsible staff, a bike room, laundry, courtyard, and storage for a fee (wait list.) Discover the tranquility of Tudor City that is an urban oasis, yet so close to Grand Central, 2 private parks, the UN, and many fine eating establishments including The Capital Grille. 24 hours notice is required to show and all showings, including open houses, are by appointment only.

    This property is not currently displayed as for sale or rent on Zillow. This may be different from what's on other websites or public sources.

    Facts & features

    Interior

    Bedrooms & bathrooms
    • Bedrooms: 2
    • Bathrooms: 2
    • Full bathrooms: 2
    Appliances
    • Included: Dishwasher

    Construction

    Type & style
    • Home type: Cooperative

    Community & HOA

    Community
    • Features: Doorman
    HOA
    • Has HOA: Yes
    • HOA fee: $2,438 monthly
    Location
    • Region: New York

    Price history

    DateEventPrice
    7/12/2023Sold$999,000
    Source: StreetEasy #S1649359 Report a problem
    4/4/2023Pending sale$999,000
    Source: StreetEasy Report a problem
    3/3/2023Listed for sale$999,000
    Source: StreetEasy Report a problem

    Public tax history

    Tax history is unavailable.

    Neighborhood: Murray Hill

    Nearby schools

    GreatSchools rating