OPEN HOUSE IS BY APPOINTMENT, PLEASE CONTACT ME FOR A CONFIRMED VIEWING TIME.
MOVE-IN READY!
Welcome home to 324 East 41st Street, residence 703C – A spacious 2-bedroom and 1-bathroom 900 gross square foot home with a perfect layout. Enter the foyer with 2 coat closets, which unfolds into the spacious (12’9” X 14’9”) living area, where you will enjoy great southern sunlight through south facing casement windows. The windowed kitchen has full size stainless steel appliances, beautiful backsplashes and countertops, and lots of cabinetry for storage. From the central hallway, there are two bedrooms with 3 closets, and the bathroom. The windowed bathroom has a rain shower, medicine cabinet, and wood cabinetry with a vessel sink. Overall apartment features include, hardwood floors, architectural framed ceilings, 7 windows total with triple exposures, window air conditioners. Maintenance includes gas, water, and radiator heat. Building features a central laundry room, a courtyard, bike room, and storage room. There is a live-in superintendent and 24-hr doormen. Easy subletting allowed with board approval. Due to local law 11 work, a $217.17 assessment is underway until October 2025.
Hardwicke Hall is a well maintained pet friendly cooperative building, along with the other buildings of Haddon and Hatfield Halls. Tudor City is characterized by its charming buildings and was constructed by the Fred F. French Company, known for their development of this picturesque urban haven with Tudor style ornate facades.
Tudor City is in an ideal location; nearby are great bar and dining options, and you are moments away from Grand Central Station/Metro North, bus stops, and midtown office buildings and the UN.
Sold
$775,000
324 41st St #703C, New York, NY 10017
2beds
900sqft
Coop
Built in ----
-- sqft lot
$774,000 Zestimate®
$861/sqft
$5,045 Estimated rent
Home value
$774,000
$712,000 - $828,000
$5,045/mo
Zestimate® history
Owner options
List your home for rent
$5,045/mo
Rent Zestimate®
Find your next renter with Zillow Rental Manager. Plus, with online applications, you can quickly screen prospective tenants – for free.
$5,045/mo
Rent Zestimate®
Refinance and save
$6,084/mo
Est. payment
Refinancing to a lower rate could help reduce your monthly payments and save thousands over the life of the loan.
$6,084/mo
Est. payment
Explore your selling options
Work with a Zillow partner agent
Leverage their expertise and Zillow's premium Showcase listings to get your home seen by more buyers.
Get startedList with your own agent
Get your home in front of millions of buyers by listing it on Zillow.
Learn how to do itSell it yourself
Take full control of how buyers see your home on Zillow by listing For Sale by Owner (FSBO).
List your homeWhat's special
Zillow last checked:
Listing updated:
Listed by:
Richard Rothbloom,
Brown Harris Stevens
Source: StreetEasy,MLS#: S1705941
Facts & features
Interior
Bedrooms & bathrooms
- Bedrooms: 2
- Bathrooms: 1
- Full bathrooms: 1
Rooms
- Room types: Bike Room, Package Room
Appliances
- Included: Dishwasher
- Laundry: Inside
Features
- Flooring: Hardwood
Interior area
- Total structure area: 900
- Total interior livable area: 900 sqft
Property
Features
- Patio & porch: Other
- Exterior features: Courtyard
- Has view: Yes
- View description: City, Park/Greenbelt, Skyline
Details
- Special conditions: Resale
Construction
Type & style
- Home type: Cooperative
- Property subtype: Coop
Community & HOA
Community
- Features: Doorman, Full Time Doorman
- Security: Doorman, Full-Time Doorman
- Subdivision: Murray Hill
HOA
- Has HOA: Yes
- Amenities included: Laundry, Fitness Center, Elevator(s)
- Services included: Maintenance
- HOA fee: $1,982 monthly
Location
- Region: New York
Financial & listing details
- Price per square foot: $861/sqft
- Date on market: 3/21/2024
Price history
| Date | Event | Price |
|---|---|---|
| 8/27/2024 | Sold | $775,000-1.3%$861/sqft |
Source: StreetEasy #S1705941 Report a problem | ||
| 7/1/2024 | Pending sale | $785,000$872/sqft |
Source: StreetEasy #1705941 Report a problem | ||
| 5/29/2024 | Price change | $785,000-7.5%$872/sqft |
Source: StreetEasy #1705941 Report a problem | ||
| 3/21/2024 | Listed for sale | $849,000-5.6%$943/sqft |
Source: StreetEasy Report a problem | ||
| 2/15/2024 | Listing removed | -- |
Source: Zillow Rentals Report a problem | ||
| 1/25/2024 | Price change | $4,495-4.3%$5/sqft |
Source: Zillow Rentals Report a problem | ||
| 12/30/2023 | Listed for rent | $4,695$5/sqft |
Source: Zillow Rentals Report a problem | ||
| 1/5/2023 | Listing removed | -- |
Source: StreetEasy Report a problem | ||
| 12/2/2022 | Price change | $899,000-2.8%$999/sqft |
Source: StreetEasy Report a problem | ||
| 10/7/2022 | Listed for sale | $925,000$1,028/sqft |
Source: StreetEasy Report a problem | ||
Public tax history
Tax history is unavailable.
Neighborhood: Murray Hill
Nearby homes
- $895,0001 bd1 ba-- sqft324 41st St UNIT PH1102C, New York, NY 10017For Sale

- $677,828-- bd1 ba-- sqft324 EAST 41st St #1103C, New York, NY 10017Sold
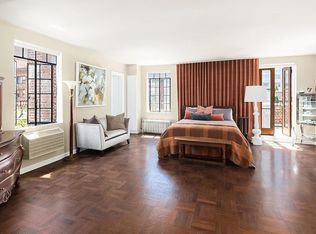
- $---- bd1 ba-- sqft324 E 41st St PENTHOUSE 3C, New York, NY 10017Off Market

- $342,900-- bd1 ba-- sqft304 E 41st St APT 307A, New York, NY 10017Off Market

- $323,200-- bd1 ba-- sqft304 E 41st St APT 401A, New York, NY 10017Off Market
- $382,000-- bd1 ba-- sqft304 E 41st St APT 408A, New York, NY 10017Off Market
- $341,600-- bd1 ba-- sqft304 E 41st St APT 804A, New York, NY 10017Off Market
- $332,700-- bd1 ba-- sqft304 E 41st St APT 903A, New York, NY 10017Off Market
- $321,500-- bd1 ba-- sqft304 E 41st St APT 1304A, Manhattan, NY 10017Off Market
Nearby schools
GreatSchools rating
- 7/10River School (The)Grades: PK-5Distance: 0.3 mi
- 8/10Jhs 104 Simon BaruchGrades: 6-8Distance: 1 mi
- 7/10Unity Center For Urban TechnologiesGrades: 9-12Distance: 0.5 mi
- New York
- New York County
- New York
- 10017
- Manhattan
- Murray Hill
- 324 41st St Unit 703C
Nearby cities
Nearby neighborhoods
Nearby zip codes
Other New York Topics
