Skip main navigation
Sold
  • Price Unknown

    324 5th Ave E, Jerome, ID 83338

    5beds
    3baths
    2,940sqft
    Single Family Residence
    Built in 1929
    0.34 Acres Lot
    $406,200 Zestimate®
    $--/sqft
    $2,546 Estimated rent

    Home value

    $406,200

    $386,000 - $431,000

    $2,546/mo

    Zestimate® history
    Loading
    Loading...

    Owner options

    List your home for rent

    $2,546/mo

    Rent Zestimate®

    Find your next renter with Zillow Rental Manager. Plus, with online applications, you can quickly screen prospective tenants – for free.

    Learn more

    $2,546/mo

    Rent Zestimate®

    Refinance and save

    Refinancing to a lower rate could help reduce your monthly payments and save thousands over the life of the loan.

    See today's rates

    Explore your selling options

    Work with a Zillow partner agent

    Leverage their expertise and Zillow's premium Showcase listings to get your home seen by more buyers.

    Get started

    List with your own agent

    Get your home in front of millions of buyers by listing it on Zillow.

    Learn how to do it

    Sell it yourself

    Take full control of how buyers see your home on Zillow by listing For Sale by Owner (FSBO).

    List your home

    What's special

    Cozy wood stoveCoffered ceilingLarge laundry roomUpgraded carpetsFresh paintAbundant windowsGranite countertops
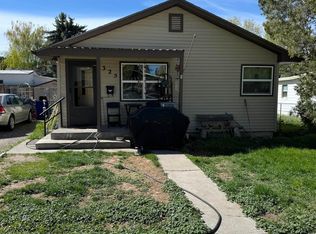
    Welcome to this newly renovated 5-bedroom, 3-full-bath Craftsman stone home! With its warm & inviting style, this house has been beautifully upgraded to offer a modern living experience. Abundant windows allow natural light to fill the rooms, while a cozy wood stove ensures comfort during winter nights. What sets this home apart are its unique extras, such as a coffered ceiling in the eat-in kitchen, complete with a gas stove, granite countertops, & island. Whether you prefer the entire second floor as your main suite or opt for the spacious main floor bedroom with an en-suite, you'll find exquisite craftsmanship throughout the house. The convenience of a large laundry room on the main floor adds to the functionality of the home. The renovations encompass a new roof, fresh paint, upgraded carpets & beautifully restored floors. Additionally, the stove and microwave have been replaced, enhancing the home's appeal and functionality. Situated on a generous corner lot, this property offers ample space for extras.

    Zillow last checked:

    Listing updated:

    Listed by:

    Dana Gowan 623-693-8775,

    Team One Group Real Estate,

    Lacey Paredez 208-320-7860,

    Team One Group Real Estate

    Bought with:

    Kiersten Verbree

    IdaHome Realty

    Source: IMLS,MLS#: 98872680MLS Logo

    Facts & features

    Interior

    Bedrooms & bathrooms
    • Bedrooms: 5
    • Bathrooms: 3
    • Main level bathrooms: 2
    • Main level bedrooms: 2
    Primary bedroom
    • Level: Main
    Bedroom 2
    • Level: Main
    Bedroom 3
    • Level: Upper
    Bedroom 4
    • Level: Upper
    Bedroom 5
    • Level: Upper
    Kitchen
    • Level: Main
    Living room
    • Level: Main
    Heating
    • Electric, Forced Air, Natural Gas
    Appliances
    • Included: Gas Water Heater, Oven/Range Freestanding
    Features
    • Bath-Master, Bed-Master Main Level, Split Bedroom, Two Master Bedrooms, Walk-In Closet(s), Kitchen Island, Granite Counters, Number of Baths Main Level: 2, Number of Baths Upper Level: 1
    • Flooring: Hardwood, Tile, Carpet, Laminate
    • Has basement: No
    • Has fireplace: Yes
    • Fireplace features: Wood Burning Stove
    Interior area
    • Total structure area: 2,940
    • Total interior livable area: 2,940 sqft
    • Finished area above ground: 2,380
    • Finished area below ground: 0

    Property

    Parking
    • Parking features: RV Access/Parking
    Features
    • Levels: Two Story w/ Below Grade
    Lot
    • Size: 0.34 Acres
    • Dimensions: 136 x 120
    • Features: 10000 SF - .49 AC, Garden, Irrigation Available, Sidewalks, Corner Lot
    Details
    • Parcel number: RPJ1370022014A

    Construction

    Type & style
    • Home type: SingleFamily
    • Property subtype: Single Family Residence
    Materials
    • Frame, Masonry, Stone, Wood Siding
    • Roof: Composition
    Condition
    • Year built: 1929

    Utilities & green energy

    • Water: Public
    • Utilities for property: Sewer Connected

    Community & HOA

    Community
    • Subdivision: Jerome Townsite
    Location
    • Region: Jerome

    Financial & listing details

    • Tax assessed value: $351,223
    • Annual tax amount: $2,025
    • Date on market: 3/30/2023
    • Listing terms: Cash,Conventional
    • Ownership: Fee Simple

    Price history

    Price history is unavailable.

    Public tax history

    YearProperty taxesTax assessment
    2025-- $351,223
    2024$2,852 -16.9%$351,223 -5.6%
    2023$3,433 +76%$372,122 +52.7%
    2022$1,951 -3.1%$243,624 +20.9%
    2021$2,014 -31.8%$201,559 +7.5%
    2019$2,953 $187,496 +51.3%
    2018$2,953 +8.1%$123,942
    2016$2,731 +89.4%$123,942 +5.9%
    2014$1,442 +13.6%$117,014 -0.2%
    2013$1,269 -9.7%$117,277 -9.2%
    2012$1,406 $129,140
    2011-- $129,140
    2010-- $129,140
    Find assessor info on the county website

    Neighborhood: 83338

    Nearby schools

    GreatSchools rating
    Schools provided by the listing agent
    • Elementary: Horizon Boise
    • Middle: Jerome
    • High: Jerome
    • District: Jerome School District #261

    Source: IMLS. This data may not be complete. We recommend contacting the local school district to confirm school assignments for this home.

    Sell for more on Zillow
    Get a Zillow Showcase℠ listing at no additional cost and you could sell for .
    $406,200
    2% more
    +$8,124
    With Zillow Showcase(estimated)
    $414,324