Spacious ranch plan bungalow with basement situated on 3 combined lots with several mature trees and plenty of room to play catch in the yard. This home features 2 main floor bedrooms and two non-conforming bedrooms in finished basement. Tile floors and laminate floors. Large bedrooms, full bath with shower and tub with another half bath in the basement. Spacious kitchen has a separate dining area. Main floor family room. Flex spaces in basement. Covered front porch and large back patio.
For sale
$175,000
324 9th Street, Burlington, CO 80807
4beds
3,018sqft
Single Family Residence
Built in 1923
10,500 Square Feet Lot
$166,600 Zestimate®
$58/sqft
$-- HOA
What's special
- 37 days
- 306
- 5
Zillow last checked:
Listing updated:
Listed by:
Lauren Christmas 720-312-2514 Lauren.Christmas@Comcast.net,
Realty One Group Premier,
Rick Ward 303-929-2505,
Realty One Group Premier Colorado
Source: REcolorado as distributed by MLS GRID,MLS#: 1675761
Facts & features
Interior
Bedrooms & bathrooms
- Bedrooms: 4
- Bathrooms: 2
- Full bathrooms: 1
- 1/2 bathrooms: 1
- Main level bathrooms: 1
- Main level bedrooms: 2
Bedroom
- Level: Main
Bedroom
- Level: Main
Bedroom
- Description: Non-Conforming
- Level: Basement
Bedroom
- Description: Non-Conforming
- Level: Basement
Bathroom
- Level: Main
Bathroom
- Level: Basement
Dining room
- Level: Main
Kitchen
- Level: Main
Laundry
- Level: Basement
Living room
- Level: Main
Heating
- Forced Air
Cooling
- Air Conditioning-Room
Appliances
- Included: Dishwasher, Dryer, Microwave, Refrigerator, Washer
- Laundry: In Unit
Features
- Built-in Features, Ceiling Fan(s)
- Flooring: Laminate, Tile
- Windows: Window Coverings
- Basement: Finished,Interior Entry
Interior area
- Total structure area: 3,018
- Total interior livable area: 3,018 sqft
- Finished area above ground: 1,800
- Finished area below ground: 0
Property
Parking
- Total spaces: 3
- Parking features: Concrete
- Details: Off Street Spaces: 3
Features
- Levels: One
- Stories: 1
- Patio & porch: Front Porch, Patio
Lot
- Size: 10,500 Square Feet
- Features: Level, Many Trees
Details
- Parcel number: 34035008
- Special conditions: Standard
- Other equipment: Satellite Dish
Construction
Type & style
- Home type: SingleFamily
- Architectural style: Bungalow
- Property subtype: Single Family Residence
Materials
- Metal Siding
- Foundation: Block
- Roof: Composition
Condition
- Year built: 1923
Utilities & green energy
- Electric: 110V, 220 Volts
- Sewer: Public Sewer
- Water: Public
Community & HOA
Community
- Security: Carbon Monoxide Detector(s), Smoke Detector(s)
- Subdivision: Burlington New
HOA
- Has HOA: No
Location
- Region: Burlington
Financial & listing details
- Price per square foot: $58/sqft
- Tax assessed value: $144,339
- Annual tax amount: $880
- Date on market: 9/14/2026
- Listing terms: Cash,Conventional,FHA,USDA Loan
- Exclusions: Personal Property. One Set Washer And Dryer.
- Ownership: Individual
- Road surface type: Paved
Estimated market value
$166,600
$158,000 - $175,000
$2,273/mo
Price history
| Date | Event | Price |
|---|---|---|
| 9/14/2026 | Listed for sale | $175,000$58/sqft |
Source:  REcolorado as distributed by MLS GRID #1675761 Report a problem | ||
Public tax history
| Year | Property taxes | Tax assessment |
|---|---|---|
| 2026 | $880 +69.6% | $9,815 +8.8% |
| 2025 | $519 -0.1% | $9,021 -2.8% |
| 2024 | $519 -10.1% | $9,285 -3.6% |
| 2023 | $578 -1.7% | $9,632 +36.8% |
| 2022 | $588 +6.5% | $7,040 -2.8% |
| 2021 | $552 +0.1% | $7,243 +5.1% |
| 2020 | $552 | $6,890 |
| 2019 | $552 +3.7% | $6,890 +3.8% |
| 2018 | $532 +1.1% | $6,635 +0.9% |
| 2017 | $526 +0.6% | $6,573 |
| 2016 | $523 +7.7% | $6,573 |
| 2015 | $486 | -- |
| 2014 | -- | -- |
| 2012 | -- | -- |
| 2010 | -- | $6,183 +16.5% |
| 2009 | $457 | $5,309 |
Find assessor info on the county website
Monthly payment
Est. payment
Payment breakdown
Explore the cost of this home by adjusting the details. Changes won't be saved.Climate risks
Neighborhood: 80807
Nearby schools
Schools provided by the listing agent
- Elementary: Burlington
- Middle: Burlington
- High: Burlington
- District: Burlington RE-6J
Source: REcolorado as distributed by MLS GRID. This data may not be complete. We recommend contacting the local school district to confirm school assignments for this home.

Similar homes
- $220,0004 bd2 ba2.1k sqft131 Hollowell Street, Burlington, CO 80807For Sale
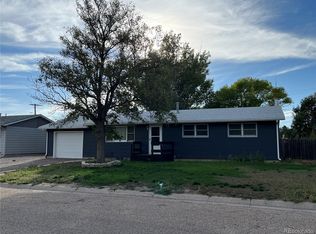
 MLS ID #7693426, Jessica Andrews, RE/MAX Realty East. REcolorado as distributed by MLS GRID
- $255,0003 bd2 ba1.5k sqft307 16th St, Burlington, CO 80807For Sale
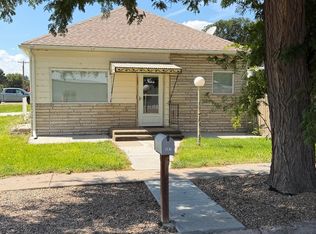
 MLS ID #1067282, Kimberly George, Rocking X Land Company. IRES as distributed by MLS GRID
- $257,0004 bd2 ba2.5k sqft731 N 13th St, Burlington, CO 80807For Sale By Owner
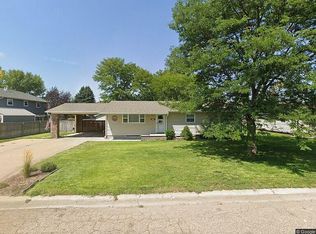
- $204,0003 bd2 ba1.5k sqft337 Vine Street, Burlington, CO 80807For Sale
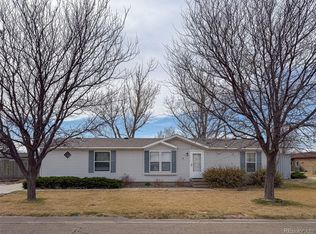 MLS ID #5093174, Tyson Reents, Sunrise Land Company LLC. REcolorado as distributed by MLS GRID
