One or more photo(s) has been virtually staged. Come see the best valued, newer house in the area! It features a bright and airy open concept living area, kitchen, and dining room. The kitchen offers beautiful cabinets, stainless steel appliances, granite countertops, a large island with breakfast bar, and a pantry closet. The primary suite features a walk-in closet and a big bathroom with a double vanity and walk-in shower. Enjoy the outdoor areas with a covered lanai, large backyard, and the serene community pool just a 3 minute walk away. There is a dedicated laundry room inside the house. Conveniently located less than a mile from I-4, this home is in a quiet neighborhood and close to everything - shopping, restaurants, schools, and theme parks. If you're looking for a home in a quiet community in the center of Davenport that does NOT allow AIRBNB, this is it. A/C was just serviced to be ready for the new owner and is like new.
Sold for $347,000
$347,000
324 ABERDEEN DRIVE, DAVENPORT, FL 33896
3beds
1,690sqft
Single Family Residence
Built in 2017
5,998 Square Feet Lot
$332,000 Zestimate®
$205/sqft
$2,153 Estimated rent
Home value
$332,000
$315,000 - $349,000
$2,153/mo
Zestimate® history
Owner options
List your home for rent
$2,153/mo
Rent Zestimate®
Find your next renter with Zillow Rental Manager. Plus, with online applications, you can quickly screen prospective tenants – for free.
$2,153/mo
Rent Zestimate®
Refinance and save
$2,424/mo
Est. payment
Refinancing to a lower rate could help reduce your monthly payments and save thousands over the life of the loan.
$2,424/mo
Est. payment
Explore your selling options
Work with a Zillow partner agent
Leverage their expertise and Zillow's premium Showcase listings to get your home seen by more buyers.
Get startedList with your own agent
Get your home in front of millions of buyers by listing it on Zillow.
Learn how to do itSell it yourself
Take full control of how buyers see your home on Zillow by listing For Sale by Owner (FSBO).
List your homeWhat's special
Big bathroomTheme parksGranite countertopsCovered lanaiLarge backyardPantry closetDouble vanity
Zillow last checked:
Listing updated:
Listed by:
Sophy Salsburg 954-914-6269,
COMPASS FLORIDA, LLC 305-851-2820
Bought with:
Non-Member Agent
STELLAR NON-MEMBER OFFICE
Source: Stellar MLS,MLS#: P4927525 Originating MLS: Tampa
Originating MLS: Tampa
Facts & features
Interior
Bedrooms & bathrooms
- Bedrooms: 3
- Bathrooms: 2
- Full bathrooms: 2
Primary bedroom
- Features: Ceiling Fan(s), En Suite Bathroom, Walk-In Closet(s)
- Level: First
- Dimensions: 14x13
Bedroom 2
- Features: Built-in Closet
- Level: First
- Dimensions: 11x10
Bedroom 3
- Features: Built-in Closet
- Level: First
- Dimensions: 11x10
Dining room
- Level: First
- Dimensions: 15x12
Kitchen
- Features: Pantry, Kitchen Island, Stone Counters
- Level: First
- Dimensions: 12x9
Living room
- Features: Ceiling Fan(s)
- Level: First
- Dimensions: 16x12
Heating
- Central
Cooling
- Central Air
Appliances
- Included: Convection Oven, Cooktop, Dishwasher, Disposal, Dryer, Electric Water Heater, Ice Maker, Microwave, Range, Refrigerator, Washer, Water Purifier, Water Softener
- Laundry: Inside
Features
- Ceiling Fan(s), Eating Space In Kitchen, Kitchen/Family Room Combo, Primary Bedroom Main Floor, Open Floorplan, Stone Counters, Thermostat, Walk-In Closet(s)
- Flooring: Carpet, Ceramic Tile
- Doors: Sliding Doors
- Windows: Blinds, Window Treatments
- Has fireplace: No
Interior area
- Total structure area: 2,267
- Total interior livable area: 1,690 sqft
Property
Parking
- Total spaces: 2
- Parking features: Garage Door Opener, Off Street
- Attached garage spaces: 2
Features
- Levels: One
- Stories: 1
- Exterior features: Sidewalk, Sprinkler Metered
Lot
- Size: 5,998 Square Feet
Details
- Parcel number: 272606701218000710
- Special conditions: None
Construction
Type & style
- Home type: SingleFamily
- Property subtype: Single Family Residence
Materials
- Block, Stucco
- Foundation: Slab
- Roof: Shingle
Condition
- Completed
- New construction: No
- Year built: 2017
Utilities & green energy
- Sewer: Public Sewer
- Water: None
- Utilities for property: Cable Available, Electricity Connected, Public, Sewer Connected, Water Connected
Green energy
- Water conservation: Irrigation-Reclaimed Water
Community & HOA
Community
- Pet fee: $0 monthly
- Subdivision: SUMMERS CORNER
HOA
- Has HOA: Yes
- Amenities included: Pool
- Services included: Community Pool
- HOA fee: $76 monthly
- HOA name: Altemose Community Management
- HOA phone: 407-371-5245
Location
- Region: Davenport
Financial & listing details
- Price per square foot: $205/sqft
- Tax assessed value: $279,561
- Annual tax amount: $3,702
- Date on market: 10/3/2023
- Cumulative days on market: 72 days
- Listing terms: Cash,Conventional,FHA,VA Loan
- Ownership: Fee Simple
- Total actual rent: 0
- Electric utility on property: Yes
- Road surface type: Asphalt, Paved
Price history
| Date | Event | Price |
|---|---|---|
| 1/26/2024 | Sold | $347,000-0.9%$205/sqft |
Source:  Stellar MLS #P4927525 Report a problem Stellar MLS #P4927525 Report a problem | ||
| 12/14/2023 | Pending sale | $350,000$207/sqft |
Source: Stellar MLS #P4927525 Report a problem | ||
| 11/29/2023 | Price change | $350,000-2.5%$207/sqft |
Source: Stellar MLS #P4927525 Report a problem | ||
| 11/14/2023 | Price change | $359,000-0.8%$212/sqft |
Source: Stellar MLS #P4927525 Report a problem | ||
| 10/25/2023 | Price change | $362,000-0.8%$214/sqft |
Source: Stellar MLS #P4927525 Report a problem | ||
| 10/3/2023 | Listed for sale | $365,000+46%$216/sqft |
Source: Stellar MLS #P4927525 Report a problem | ||
| 4/26/2020 | Listing removed | $250,000$148/sqft |
Source: ERA Grizzard Real Estate #O5821031 Report a problem | ||
| 10/25/2019 | Price change | $250,000+0.8%$148/sqft |
Source: ERA Grizzard Real Estate #O5821031 Report a problem | ||
| 7/22/2019 | Price change | $248,000-0.8%$147/sqft |
Source: REUNION FLORIDA REALTY LLC #O5778069 Report a problem | ||
| 4/22/2019 | Price change | $250,000-0.4%$148/sqft |
Source: REUNION FLORIDA REALTY LLC #O5778069 Report a problem | ||
| 4/18/2019 | Listed for sale | $251,000+12.1%$149/sqft |
Source: REUNION FLORIDA REALTY LLC #O5778069 Report a problem | ||
| 8/17/2017 | Sold | $224,000$133/sqft |
Source: Public Record Report a problem | ||
Public tax history
| Year | Property taxes | Tax assessment |
|---|---|---|
| 2025 | $3,614 -3.5% | $279,561 -3.4% |
| 2024 | $3,745 +6.4% | $289,311 +15.8% |
| 2023 | $3,520 +8.2% | $249,935 +10% |
| 2022 | $3,255 +13.7% | $227,214 +10% |
| 2021 | $2,862 +36.5% | $206,558 +9% |
| 2020 | $2,097 -0.1% | $189,427 +2.3% |
| 2019 | $2,098 -16.2% | $185,168 +1.9% |
| 2018 | $2,503 +1.9% | $181,715 +1493.6% |
| 2017 | $2,456 | $11,403 |
Find assessor info on the county website
Neighborhood: 33896
Nearby homes
- $394,7005 bd3 ba2.6k sqft328 Aberdeen Dr, Davenport, FL 33896Off Market
- $318,6004 bd2 ba1.7k sqft320 Aberdeen Dr, Davenport, FL 33896Off Market
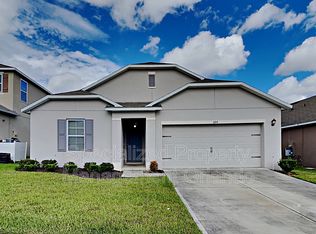
- $381,2001 bd1 ba40 sqft316 Aberdeen Dr, Davenport, FL 33896Off Market

- $423,6005 bd4 ba2.9k sqft332 Aberdeen Dr, Davenport, FL 33896Off Market
- $360,0004 bd2 ba1.8k sqft247 Stonehaven Dr, Davenport, FL 33896Sold
- $331,9003 bd2 ba1.7k sqft243 Stonehaven Dr, Davenport, FL 33896Off Market
- $376,6004 bd3 ba2.5k sqft251 Stonehaven Dr, Davenport, FL 33896Off Market
- $339,4004 bd2 ba1.8k sqft312 Aberdeen Dr, Davenport, FL 33896Off Market
Nearby schools
GreatSchools rating
- 2/10Loughman Oaks Elementary SchoolGrades: PK-5Distance: 4.9 mi
- 9/10Ridgeview Global Studies AcademyGrades: K-12Distance: 0.3 mi
- 3/10Davenport High SchoolGrades: 9-12Distance: 3.6 mi
Schools provided by the listing agent
- Elementary: Citrus Ridge
- Middle: Citrus Ridge
- High: Ridge Community Senior High
Source: Stellar MLS. This data may not be complete. We recommend contacting the local school district to confirm school assignments for this home.
Get a cash offer in 3 minutes
Find out how much your home could sell for in as little as 3 minutes with a no-obligation cash offer.
Estimated market value
$332,000
Get a cash offer in 3 minutes
Find out how much your home could sell for in as little as 3 minutes with a no-obligation cash offer.
Estimated market value
$332,000
- Florida
- Polk County
- Davenport
- 33896
- 324 ABERDEEN DRIVE
Nearby cities
Nearby neighborhoods
Nearby zip codes
Other Davenport Topics
