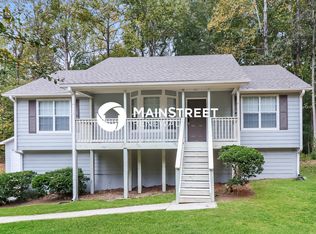
INCREDIBLE BUYER INCENTIVES: $4,000 MORTGAGE CONCESSION. Opendoor Home Loans will contribute up to $4,000 towards a permanent interest rate buy-down if you finance with Opendoor Home Loans LLC. This Dallas one-story cul-de-sac home offers quartz countertops, and a two-car garage. Included 100-Day Home Warranty with buyer activation
Active
Price cut: $3K (9/24)
$278,000
324 Adelene Way, Dallas, GA 30157
4beds
1,619sqft
Single Family Residence
Built in 1988
0.5 Acres Lot
$276,300 Zestimate®
$172/sqft
$-- HOA
What's special
- 25 days
- 342
- 44
Zillow last checked:
Listing updated:
Listed by:
Tanya Pickens 404-796-8789,
Opendoor Brokerage,
Tanya Pickens 404-796-8789,
Opendoor Brokerage
Source: GAMLS,MLS#: 10841259
Facts & features
Interior
Bedrooms & bathrooms
- Bedrooms: 4
- Bathrooms: 2
- Full bathrooms: 2
- Main level bedrooms: 1
Rooms
- Room types: Game Room
Heating
- Central, Natural Gas
Cooling
- Ceiling Fan(s)
Appliances
- Included: Microwave
- Laundry: In Basement
Features
- Other
- Flooring: Laminate
- Basement: Finished,Unfinished
- Has fireplace: No
Interior area
- Total structure area: 1,619
- Total interior livable area: 1,619 sqft
- Finished area above ground: 1,157
- Finished area below ground: 462
Property
Parking
- Total spaces: 2
- Parking features: Garage, Attached
- Has attached garage: Yes
Features
- Levels: One
- Stories: 1
- Fencing: Wood
Lot
- Size: 0.5 Acres
- Features: Cul-De-Sac
Details
- Parcel number: 19998
Construction
Type & style
- Home type: SingleFamily
- Architectural style: Other
- Property subtype: Single Family Residence
Materials
- Other
- Roof: Composition
Condition
- Resale
- New construction: No
- Year built: 1988
Utilities & green energy
- Sewer: Septic Tank
- Water: Public
- Utilities for property: Water Available, Electricity Available
Community & HOA
Community
- Features: None
- Subdivision: BALDWIN HILLS PHS 1
HOA
- Has HOA: No
- Services included: None
Location
- Region: Dallas
Financial & listing details
- Price per square foot: $172/sqft
- Tax assessed value: $254,290
- Annual tax amount: $2,316
- Date on market: 9/7/2026
- Cumulative days on market: 25 days
- Listing agreement: Exclusive Agency
- Listing terms: Cash,Conventional,VA Loan
- Electric utility on property: Yes
Estimated market value
$276,300
$262,000 - $290,000
$2,003/mo
Price history
| Date | Event | Price |
|---|---|---|
| 9/24/2026 | Price change | $278,000-1.1%$172/sqft |
Source:  GAMLS #10841259 Report a problem GAMLS #10841259 Report a problem | ||
| 9/7/2026 | Listed for sale | $281,000+10.5%$174/sqft |
Source: GAMLS #10841259 Report a problem | ||
| 8/12/2026 | Sold | $254,200+25.3%$157/sqft |
Source: Public Record Report a problem | ||
| 6/8/2022 | Sold | $202,800+127.9%$125/sqft |
Source: Public Record Report a problem | ||
| 11/26/2014 | Sold | $89,000+146.5%$55/sqft |
Source:  FMLS GA #5354602 Report a problem FMLS GA #5354602 Report a problem | ||
| 7/1/2014 | Sold | $36,100-67.1%$22/sqft |
Source: Public Record Report a problem | ||
| 7/19/2007 | Sold | $109,701+4.5%$68/sqft |
Source: Public Record Report a problem | ||
| 4/19/2001 | Sold | $105,000$65/sqft |
Source: Public Record Report a problem | ||
Public tax history
| Year | Property taxes | Tax assessment |
|---|---|---|
| 2025 | $2,530 +1.8% | $101,716 +4% |
| 2024 | $2,484 +17.5% | $97,828 +6.3% |
| 2023 | $2,115 -11.2% | $92,008 +12.2% |
| 2022 | $2,382 +24% | $81,976 +26.8% |
| 2021 | $1,921 +5.2% | $64,672 +6.7% |
| 2020 | $1,826 +63.2% | $60,596 +65.5% |
| 2018 | $1,118 +2.8% | $36,612 +1.7% |
| 2017 | $1,089 +10.7% | $36,000 +10.7% |
| 2016 | $983 | $32,520 +0.2% |
| 2015 | $983 | $32,452 +27.9% |
| 2014 | -- | $25,380 +55.9% |
| 2013 | $801 | $16,280 |
| 2012 | -- | -- |
| 2011 | -- | -- |
| 2010 | -- | -- |
| 2009 | -- | $32,480 -11.2% |
| 2008 | -- | $36,588 -4.1% |
| 2007 | -- | $38,164 -6.6% |
| 2006 | -- | $40,880 +10.5% |
| 2005 | -- | $37,008 +5% |
| 2004 | -- | $35,248 -8% |
| 2003 | -- | $38,304 +0.1% |
| 2002 | -- | $38,248 +30.5% |
| 2001 | -- | $29,308 |
Find assessor info on the county website
Monthly payment
Est. payment
Payment breakdown
Explore the cost of this home by adjusting the details. Changes won't be saved.Climate risks
Neighborhood: 30157
Nearby schools
Schools provided by the listing agent
- Elementary: Nebo
- Middle: Spaulding
- High: Paulding
Source: GAMLS. This data may not be complete. We recommend contacting the local school district to confirm school assignments for this home.
Similar homes
- $279,0004 bd2 ba1.7k sqft176 Deerfield Dr, Hiram, GA 30141Active

 MLS ID #10837151, Stephanie Wright, Georgia Life Realty. GAMLS
 - $307,4004 bd2 ba1.8k sqft167 Hardy Cir, Dallas, GA 30157Active
 MLS ID #10826895, Ben Herring, eXp Realty. GAMLS
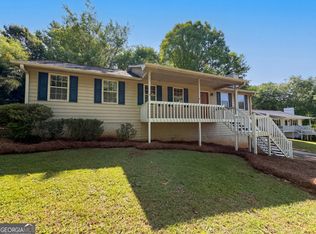
 - $274,0003 bd2 ba1.2k sqft76 Lost Meadows Dr, Dallas, GA 30157Active
 MLS ID #10759764, Mark Spain, Mark Spain Real Estate. GAMLS
 - $258,0003 bd2 ba1.2k sqft80 Mill Ln, Dallas, GA 30157Active
 MLS ID #10778523, Chris Hurd, Blue Mountain Realty GA LLC. GAMLS
 - $263,0003 bd2 ba1.6k sqft297 Senator Rd, Douglasville, GA 30134ActiveMLS ID #10772845, Chris Hurd, Blue Mountain Realty GA LLC. GAMLS
- $274,0003 bd2 ba1.8k sqft59 Paradise Cir, Douglasville, GA 30134ActiveMLS ID #10800615, Tanya Pickens, Opendoor Brokerage. GAMLS
- $224,9003 bd2 ba1.1k sqft564 Rustin Dr, Dallas, GA 30157ActiveMLS ID #10761506, Aormeese Jenkins, JMAXX Properties LLC. GAMLS
- $239,0004 bd2 ba1.3k sqft802 Wesley Chapel Rd, Villa Rica, GA 30180ActiveMLS ID #10848040, Sharon Thornton, Heritage Oaks Realty Westside. GAMLS
- $279,0004 bd2 ba2.3k sqft3964 Summit Dr, Douglasville, GA 30135ActiveMLS ID #10832840, Chris Hurd, Blue Mountain Realty GA LLC. GAMLS
- $306,0004 bd2 ba2k sqft484 Legacy Park Dr, Powder Springs, GA 30127ActiveMLS ID #10825458, Tanya Pickens, Opendoor Brokerage. GAMLS
- $312,0003 bd2 ba1.7k sqft34 Lilly Oak Ct, Villa Rica, GA 30180ActiveMLS ID #10842482, Sherry Li, C-Star Realty GA. GAMLS
- $302,0003 bd2 ba1.9k sqft125 Stockmar Rd, Villa Rica, GA 30180ActiveMLS ID #10655168, Tanya Pickens, Opendoor Brokerage. GAMLS
- $278,0003 bd3 ba1.5k sqft4628 Sapling Ct, Douglasville, GA 30135ActiveMLS ID #10832328, Tanya Pickens, Opendoor Brokerage. GAMLS
- $285,0004 bd3 ba2k sqft6200 Cherry Ln, Douglasville, GA 30134ActiveMLS ID #10825037, Kaity Smith, PROMOVE. GAMLS
- $275,0003 bd2 ba1.5k sqft219 E Johnson St, Temple, GA 30179ActiveMLS ID #10836688, Jessi Moore, Platinum Real Estate Solutions. GAMLS
- $234,0003 bd2 ba1k sqft36 Nugget Dr, Villa Rica, GA 30180ActiveMLS ID #10835417, Benjamin Hitchins, Mainstay Brokerage. GAMLS
- $259,0004 bd3 ba2.2k sqft5132 Meadows Lake Dr, Powder Springs, GA 30127ActiveMLS ID #10722269, Greg Kurzner, Resideum Real Estate. GAMLS
- $269,9002 bd2 ba1.2k sqft2370 Pine Valley Rd, Powder Springs, GA 30127ActiveMLS ID #10798934, Becky C Tarbush, Maximum One Realty Greater Atlanta. GAMLS
- $313,9004 bd3 ba2.2k sqft4890 Cordero Ct, Winston, GA 30187ActiveMLS ID #10790696, Matthew McCrary, Orchard Brokerage, LLC. GAMLS
- $275,0005 bd3 ba2k sqft756 Corinth Poseyville Rd, Bremen, GA 30110ActiveMLS ID #10814015, Blake Ginger, Founders Realty. GAMLS
