Skip main navigation
Off market
  • $1,308,800

    324 Ahwanee Ln, Clayton, CA 94517

    5beds
    3,606sqft
    Residential, Single Family Residence
    Built in 1991
    8,712 Square Feet Lot
    $1,308,800 Zestimate®
    $363/sqft
    $5,221 Estimated rent

    Home value

    $1,308,800

    $1.20M - $1.43M

    $5,221/mo

    Zestimate® history
    Loading
    Loading...

    Owner options

    List your home for rent

    $5,221/mo

    Rent Zestimate®

    Find your next renter with Zillow Rental Manager. Plus, with online applications, you can quickly screen prospective tenants – for free.

    Learn more

    $5,221/mo

    Rent Zestimate®

    Refinance and save

    $8,264/mo

    Est. payment

    Refinancing to a lower rate could help reduce your monthly payments and save thousands over the life of the loan.

    See today's rates

    $8,264/mo

    Est. payment

    Explore your selling options

    Work with a Zillow partner agent

    Leverage their expertise and Zillow's premium Showcase listings to get your home seen by more buyers.

    Get started

    List with your own agent

    Get your home in front of millions of buyers by listing it on Zillow.

    Learn how to do it

    Sell it yourself

    Take full control of how buyers see your home on Zillow by listing For Sale by Owner (FSBO).

    List your home

    What's special

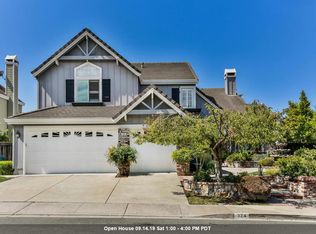
    5 bedroom, 3 bathroom home with incredible view of the East Bay and Mt. Diablo. Overlooks fairway of the 3rd hole of Oakhurst CC. Bedroom with an en suite bathroom on the ground level. Upgraded gourmet chef's kitchen with high-end appliances, 2 large sinks, and seating at the center island. Enjoy cocktails at the bar with your guests then sit down to dinner in the spacious formal dining room as the sun sets behind the hills. Additional double oven installed in the spacious 3 car garage - perfect for those large family gatherings. Outdoor barbecue island is connected to the home's natural gas service eliminating the need for propane tanks. The master suite has been upgraded with a custom steam room / shower. Premium landscaping includes fruit trees, a fountain at the front of the home, and a bubbling brook in the back yard that runs into a small pond adjacent to the sun room. Oakhurst Country Club and downtown Clayton are a short drive away. Hiking trail head at end of cul-de-sac.

    This property is off market, which means it's not currently listed for sale or rent on Zillow. This may be different from what's available on other websites or public sources.
    Zillow last checked:

    Listing updated:

    Listed by:

    Robert Sogomonian DRE #02069552 925-766-0869,

    Keller Williams Realty

    Bought with:

    Elena Mendelson, DRE #01883139

    Compass

    Source: CCAR,MLS#: 40881283MLS Logo

    Facts & features

    Interior

    Bedrooms & bathrooms
    • Bedrooms: 5
    • Bathrooms: 3
    • Full bathrooms: 3
    Bathroom
    • Features: Shower Over Tub, Solid Surface, Bidet, Sauna, Stall Shower, Tub with Jets, Updated Baths
    Kitchen
    • Features: 220 Volt Outlet, Breakfast Bar, Breakfast Nook, Counter - Stone, Double Oven, Eat In Kitchen, Garbage Disposal, Gas Range/Cooktop, Island, Microwave, Oven Built-in, Pantry, Refrigerator, Self-Cleaning Oven, Trash Compactor, Updated Kitchen
    Heating
    • Zoned
    Cooling
    • Ceiling Fan(s), ENERGY STAR Qualified Equipment
    Appliances
    • Included: Double Oven, Gas Range, Microwave, Oven, Refrigerator, Self Cleaning Oven, Trash Compactor, ENERGY STAR Qualified Appliances, Dryer, Washer
    Features
    • Florida/Screen Room, Formal Dining Room, Breakfast Bar, Breakfast Nook, Pantry, Updated Kitchen, Smart Thermostat
    • Flooring: Linoleum, Tile, Carpet
    • Windows: Window Coverings, Weather Stripping
    • Number of fireplaces: 3
    • Fireplace features: Dining Room, Family Room, Master Bedroom
    Interior area
    • Total structure area: 3,606
    • Total interior livable area: 3,606 sqft

    Property

    Parking
    • Total spaces: 3
    • Parking features: Garage Door Opener
    • Garage spaces: 3
    Features
    • Levels: Two
    • Stories: 2
    • Exterior features: Dog Run
    • Pool features: None
    • Has spa: Yes
    • Spa features: Bath
    • Fencing: Fenced
    • Has view: Yes
    • View description: Golf Course, Mountain(s), Panoramic, Valley
    Lot
    • Size: 8,712 sqft
    • Features: Close to Clubhouse, Cul-De-Sac, Premium Lot, Other, Back Yard, Front Yard, Side Yard
    Details
    • Parcel number: 118431003
    • Special conditions: Standard
    • Other equipment: Irrigation Equipment

    Construction

    Type & style
    • Home type: SingleFamily
    • Architectural style: Custom,Other
    • Property subtype: Residential, Single Family Residence
    Materials
    • Wood Siding
    • Foundation: Raised
    • Roof: Tile
    Condition
    • Existing
    • New construction: No
    • Year built: 1991

    Utilities & green energy

    • Electric: No Solar, 220 Volts in Kitchen, 220 Volts in Laundry
    Green energy
    • Energy efficient items: Caulked/Sealed, Insulation

    Community & neighborhood

    Location
    • Region: Clayton
    • Subdivision: Eagle Peak

    Price history

    DateEventPrice
    10/15/2019Sold$1,150,000+15%$319/sqft
    Source: CCAR #40881283 Report a problem
    11/30/2005Sold$1,000,000+77%$277/sqft
    Source: CCAR #40113319 Report a problem
    4/22/1999Sold$565,000$157/sqft
    Source: CCAR #11008894 Report a problem

    Public tax history

    Tax history is unavailable.

    Neighborhood: 94517

    Nearby schools

    GreatSchools rating
    Get a cash offer in 3 minutes
    Find out how much your home could sell for in as little as 3 minutes with a no-obligation cash offer.
    Estimated market value
    $1,308,800
    Get a cash offer in 3 minutes
    Find out how much your home could sell for in as little as 3 minutes with a no-obligation cash offer.
    Estimated market value
    $1,308,800