This beautifully designed contemporary home offers 4 bedrooms and 2 bathrooms, on a private, spacious lot in a peaceful cul-de-sac. Step into the light-filled living room, where large windows bring in plenty of natural light, creating a warm and inviting atmosphere. The custom kitchen has lots of cabinets with a pantry and built-in china cabinet. The dining area is perfect for intimate dinners or holiday meals, The main floor features 3 bedrooms and a newly remodeled bath with a large walk-in shower.
Downstairs, the walkout basement includes a cozy den with built-in bookshelves from floor to ceiling and two extra-large closets for storage. The 4th bedroom is adjacent to the second bath which also has a walk-in shower. Next is an extra-large area, perfect for a workshop, with a unique partially-exposed rock that is enclosed by the foundation. Finishing off the basement is a large laundry room, offering both space and functionality. Step outside to enjoy the wrap-around and elevated sitting deck, ideal for entertaining or simply relaxing while overlooking the expansive, private yard.
Additional features include an extra storage room space and a shed, as well as a 2-car carport, and extra parking, making it perfect for your vehicles and guests. With its contemporary design and quiet location, this home is a perfect retreat while being close to amenities.
Don't miss the chance to make this stunning home your own!
Sold for $287,500
$287,500
324 Akers Ave, Kingsport, TN 37665
4beds
1,760sqft
Single Family Residence, Residential
Built in 1965
0.68 Acres Lot
$291,500 Zestimate®
$163/sqft
$1,778 Estimated rent
Home value
$291,500
$265,000 - $318,000
$1,778/mo
Zestimate® history
Owner options
List your home for rent
$1,778/mo
Rent Zestimate®
Find your next renter with Zillow Rental Manager. Plus, with online applications, you can quickly screen prospective tenants – for free.
$1,778/mo
Rent Zestimate®
Refinance and save
$1,695/mo
Est. payment
Refinancing to a lower rate could help reduce your monthly payments and save thousands over the life of the loan.
$1,695/mo
Est. payment
Explore your selling options
Work with a Zillow partner agent
Leverage their expertise and Zillow's premium Showcase listings to get your home seen by more buyers.
Get startedList with your own agent
Get your home in front of millions of buyers by listing it on Zillow.
Learn how to do itSell it yourself
Take full control of how buyers see your home on Zillow by listing For Sale by Owner (FSBO).
List your homeWhat's special
Zillow last checked:
Listing updated:
Listed by:
Kristi Bailey 423-863-1611,
Southern Dwellings
Bought with:
Rachel Moody-Livingston, 304205
RE/MAX Preferred
Source: TVRMLS,MLS#: 9970842
Facts & features
Interior
Bedrooms & bathrooms
- Bedrooms: 4
- Bathrooms: 2
- Full bathrooms: 2
Primary bedroom
- Level: First
Bedroom 2
- Level: First
Bedroom 3
- Level: First
Bedroom 4
- Level: Basement
Bathroom 1
- Level: First
Bathroom 2
- Level: Basement
Den
- Level: Basement
Kitchen
- Level: First
Laundry
- Level: Basement
Living room
- Level: First
Heating
- Heat Pump
Cooling
- Heat Pump
Appliances
- Included: Dishwasher, Electric Range, Microwave, Refrigerator
- Laundry: Electric Dryer Hookup, Washer Hookup
Features
- Built-in Features, Eat-in Kitchen, Entrance Foyer, Kitchen/Dining Combo, Laminate Counters, Pantry
- Flooring: Carpet, Laminate
- Basement: Partially Finished,Walk-Out Access,Workshop
Interior area
- Total structure area: 2,260
- Total interior livable area: 1,760 sqft
- Finished area below ground: 680
Property
Parking
- Total spaces: 2
- Parking features: Driveway, Carport
- Carport spaces: 2
- Has uncovered spaces: Yes
Features
- Levels: Two
- Stories: 2
- Patio & porch: Back, Deck, Wrap Around
Lot
- Size: 0.68 Acres
- Dimensions: 63.31 x 288.66 IRR
- Topography: Part Wooded, Rolling Slope
Details
- Additional structures: Storage
- Parcel number: 030h F 016.00
- Zoning: RS
Construction
Type & style
- Home type: SingleFamily
- Architectural style: Contemporary
- Property subtype: Single Family Residence, Residential
Materials
- Wood Siding
- Foundation: Block
- Roof: Composition
Condition
- Average
- New construction: No
- Year built: 1965
Utilities & green energy
- Sewer: Public Sewer
- Water: Public
- Utilities for property: Electricity Connected, Phone Connected, Sewer Connected, Water Connected, Cable Connected
Community & HOA
Community
- Subdivision: Stadium Heights
HOA
- Has HOA: No
- Amenities included: Landscaping
Location
- Region: Kingsport
Financial & listing details
- Price per square foot: $163/sqft
- Tax assessed value: $154,900
- Annual tax amount: $1,274
- Date on market: 10/4/2024
- Listing terms: Cash,Conventional
- Electric utility on property: Yes
Price history
| Date | Event | Price |
|---|---|---|
| 11/22/2024 | Sold | $287,500-4.2%$163/sqft |
Source: TVRMLS #9970842 Report a problem | ||
| 11/9/2024 | Pending sale | $300,000$170/sqft |
Source: TVRMLS #9970842 Report a problem | ||
| 10/4/2024 | Listed for sale | $300,000$170/sqft |
Source: TVRMLS #9970842 Report a problem | ||
| 9/12/2024 | Pending sale | $300,000$170/sqft |
Source: TVRMLS #9970842 Report a problem | ||
| 9/6/2024 | Listed for sale | $300,000$170/sqft |
Source: TVRMLS #9970842 Report a problem | ||
Public tax history
| Year | Property taxes | Tax assessment |
|---|---|---|
| 2025 | $1,274 +16.1% | $38,725 +58.5% |
| 2024 | $1,098 +2% | $24,425 |
| 2023 | $1,076 | $24,425 |
| 2022 | $1,076 | $24,425 |
| 2021 | -- | $24,425 +4% |
| 2020 | $1,088 +80.3% | $23,475 |
| 2019 | $603 -43.2% | $23,475 |
| 2018 | $1,062 +77.3% | $23,475 |
| 2017 | $599 | $23,475 +0.2% |
| 2016 | $599 -41.6% | $23,425 0% |
| 2014 | $1,025 +3.1% | $23,433 |
| 2013 | $995 -1.3% | $23,433 |
| 2012 | $1,008 +5.6% | $23,433 +0.7% |
| 2011 | $954 +0.7% | $23,271 |
| 2010 | $947 | $23,271 |
| 2009 | $947 | $23,271 |
| 2008 | -- | $23,271 +18.8% |
| 2007 | $946 +0.8% | $19,594 |
| 2006 | $939 +1.2% | $19,594 +1.2% |
| 2005 | $927 -3.4% | $19,354 |
| 2004 | $960 +8.6% | $19,354 +1.6% |
| 2002 | $884 | $19,057 |
| 2001 | -- | $19,057 -72.8% |
| 2000 | -- | $70,029 |
Find assessor info on the county website
Neighborhood: 37665
Nearby homes
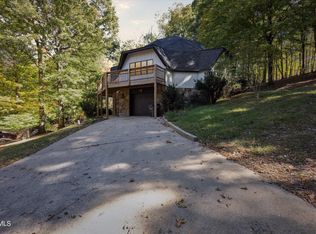
- $375,0003 bd3 ba3.1k sqft320 Akers Ave, Kingsport, TN 37665Sold
- $279,400-- bd2 ba1.6k sqft313 Akers Ave, Kingsport, TN 37665Off Market
- $221,4003 bd1 ba1.4k sqft1150 Ridgecrest Ave, Kingsport, TN 37665Off Market
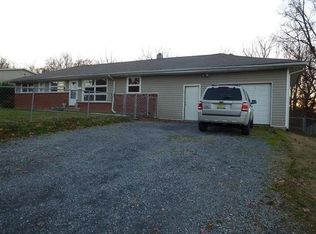
- $201,400-- bd2 ba1.5k sqft1146 Ridgecrest Ave, Kingsport, TN 37665Off Market
- $196,000-- bd2 ba1.6k sqft1154 Ridgecrest Ave, Kingsport, TN 37665Sold
- $121,100-- bd1 ba1k sqft1142 Ridgecrest Ave, Kingsport, TN 37665Off Market
- $245,600-- bd2 ba1.4k sqft1158 Ridgecrest Ave, Kingsport, TN 37665Off Market
- $127,1003 bd1 ba1k sqft318 Walker St, Kingsport, TN 37665Off Market
Nearby schools
GreatSchools rating
- 7/10Kennedy Elementary SchoolGrades: PK-5Distance: 0.6 mi
- 8/10Robinson Middle SchoolGrades: 6-8Distance: 3.7 mi
- 8/10Dobyns - Bennett High SchoolGrades: 9-12Distance: 3.3 mi
Schools provided by the listing agent
- Elementary: Kennedy
- Middle: Robinson
- High: Dobyns Bennett
Source: TVRMLS. This data may not be complete. We recommend contacting the local school district to confirm school assignments for this home.


Get pre-qualified for a loan
At Zillow Home Loans, we can pre-qualify you in as little as 5 minutes with no impact to your credit score.An equal housing lender. NMLS #10287.
Sell for more on Zillow
Get a Zillow Showcase℠ listing at no additional cost and you could sell for .
$291,500
2% more
+$5,830
With Zillow Showcase(estimated)
$297,330
- Tennessee
- Sullivan County
- Kingsport
- 37665
- 324 Akers Ave
Nearby cities
Nearby neighborhoods
Nearby zip codes
Other Kingsport Topics
