Skip main navigation
Closed
  • $120,000

    324 Alana Dr, Elwood, IL 60421

    3beds
    --sqft
    Manufactured Home, Single Family Residence
    Built in 2001
    -- sqft lot
    $129,700 Zestimate®
    $--/sqft
    $2,228 Estimated rent

    Home value

    $129,700

    $110,000 - $153,000

    $2,228/mo

    Zestimate® history
    Loading
    Loading...

    Owner options

    List your home for rent

    $2,228/mo

    Rent Zestimate®

    Find your next renter with Zillow Rental Manager. Plus, with online applications, you can quickly screen prospective tenants – for free.

    Learn more

    $2,228/mo

    Rent Zestimate®

    Refinance and save

    $724/mo

    Est. payment

    Refinancing to a lower rate could help reduce your monthly payments and save thousands over the life of the loan.

    See today's rates

    $724/mo

    Est. payment

    Explore your selling options

    Work with a Zillow partner agent

    Leverage their expertise and Zillow's premium Showcase listings to get your home seen by more buyers.

    Get started

    List with your own agent

    Get your home in front of millions of buyers by listing it on Zillow.

    Learn how to do it

    Sell it yourself

    Take full control of how buyers see your home on Zillow by listing For Sale by Owner (FSBO).

    List your home

    What's special

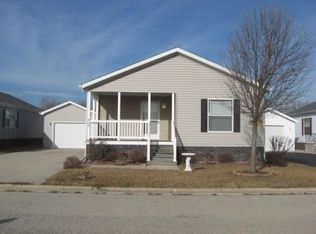
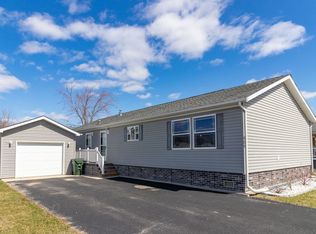
    Shady Nook Manufactured Home Community offers country living in style at an affordable price. This 3 bedroom, 3 bathroom, home sits on a great lot offering wide open space in the back, flower and vegetable gardens, fruit trees, large deck, and an oversized 2 1/2 (25'X30') car heated garage. Inside you will find a spacious home offering over 1,650 feet of living space. Upon entering the home, you will find a large living room with a fireplace, formal dining room, functional galley style kitchen with eating area. The master bedroom boasts TWO full bathrooms - one with a walk-in shower and the other a whirlpool tub. The master bathrooms are adjoined by a huge walk-in closet. At the other end of the home, you will find the third full bathroom, two additional bedrooms (one with a wall-to-wall closet), and the laundry/utility room. The seller is the original owner of this lovely home but personal circumstances led to the need to sell her beloved home. The monthly lot rent is $525 (which includes water, sewer, and garbage pick up) but there are no real estate taxes. This home is being sold "as is".

    Zillow last checked:

    Listing updated:

    Listed by:

    Patricia Stanfel 815-325-2218,

    Spring Realty

    Bought with:

    Patricia Stanfel

    Spring Realty

    Source: MRED as distributed by MLS GRID,MLS#: 12084228MLS Logo

    Facts & features

    Interior

    Bedrooms & bathrooms
    • Bedrooms: 3
    • Bathrooms: 3
    • Full bathrooms: 3
    Rooms
    • Room types: Breakfast Room
    Primary bedroom
    • Features: Flooring (Wood Laminate), Window Treatments (All), Bathroom (Full, Whirlpool & Sep Shwr)
    • Area: 475 Square Feet
    • Dimensions: 25X19
    Bedroom 2
    • Features: Flooring (Wood Laminate), Window Treatments (All)
    • Area: 180 Square Feet
    • Dimensions: 15X12
    Bedroom 3
    • Features: Flooring (Carpet), Window Treatments (All)
    • Area: 108 Square Feet
    • Dimensions: 9X12
    Dining room
    • Features: Flooring (Wood Laminate), Window Treatments (All, Blinds)
    • Area: 144 Square Feet
    • Dimensions: 12X12
    Kitchen
    • Features: Kitchen (Galley, Breakfast Room), Flooring (Other), Window Treatments (All, Blinds)
    • Area: 136 Square Feet
    • Dimensions: 8X17
    Laundry
    • Features: Flooring (Other)
    • Level: Main
    • Area: 80 Square Feet
    • Dimensions: 8 X 10
    Living room
    • Features: Flooring (Wood Laminate), Window Treatments (All, Blinds)
    • Area: 306 Square Feet
    • Dimensions: 17X18
    Heating
    • Natural Gas
    Cooling
    • Central Air
    Appliances
    • Included: Range, Dishwasher, Refrigerator, Washer, Dryer
    • Laundry: In Unit, Sink
    Features
    • Separate Dining Room
    • Flooring: Laminate, Carpet
    • Number of fireplaces: 1

    Property

    Parking
    • Total spaces: 2.5
    • Parking features: Garage Door Opener, Heated Garage, On Site, Garage Owned, Detached, Garage
    • Garage spaces: 2.5
    • Has uncovered spaces: Yes
    Accessibility
    • Accessibility features: No Disability Access
    Features
    • Patio & porch: Deck
    • Park: Shady Nook
    Lot
    • Features: Backs to Open Grnd, Garden
    Details
    • Parcel number: 0000000000000000
    • On leased land: Yes
    • Special conditions: None

    Construction

    Type & style
    • Home type: MobileManufactured
    • Property subtype: Manufactured Home, Single Family Residence
    Materials
    • Vinyl Siding
    Condition
    • New construction: No
    • Year built: 2001

    Utilities & green energy

    • Sewer: Public Sewer
    • Water: Public

    Community & HOA

    Location
    • Region: Elwood

    Financial & listing details

    • Date on market: 6/16/2024
    • Listing terms: Conventional
    • Inclusions: Garage, Mobile Home
    • Ownership: Leasehold
    • Body type: Double Wide

    Price history

    DateEventPrice
    8/23/2024Sold$120,000-14.2%
    Source: MRED as distributed by MLS GRID #12084228 Report a problem
    7/22/2024Contingent$139,900
    Source: MRED as distributed by MLS GRID #12084228 Report a problem
    7/5/2024Listed for sale$139,900-6.7%
    Source: MRED as distributed by MLS GRID #12084228 Report a problem
    7/4/2024Contingent$150,000
    Source: MRED as distributed by MLS GRID #12084228 Report a problem
    6/16/2024Listed for sale$150,000
    Source: MRED as distributed by MLS GRID #12084228 Report a problem

    Public tax history

    Tax history is unavailable.

    Neighborhood: 60421

    Nearby schools

    GreatSchools rating
    Schools provided by the listing agent
    • Elementary: Elwood C C School
    • District: 203

    Source: MRED as distributed by MLS GRID. This data may not be complete. We recommend contacting the local school district to confirm school assignments for this home.