This classic Stonewall Court colonial blends timeless architecture with thoughtful updates to create an elegant and inviting home. From the moment you walk into the sunny foyer, you'll appreciate the fine details this property offers. Columns welcome you to the living room with its gas fireplace for cozy nights, and the large windows pull in tons of natural light. The living room flows graciously into the large dining room, which affords a view to the lush rear yard. The richly paneled den with built-ins and a closet is the perfect place to sequester yourself away. It even offers the flexibility to use as a home office with its own separate exterior entrance. The gorgeous kitchen is the centerpiece of this home! You'll love cooking and entertaining in this beautiful and well thought out space. Distinctive custom cabinets are accented by quartz countertops, tile backsplash, globe fixtures and a Viking six-burner range! The eat-in area is surrounded by walls of windows, with a view to the private patio and rear garden - the perfect spaces for every day living and entertaining. Upstairs offers two large, sunny bedrooms, either of which could function as the Primary bedroom. There's also the sunny third bedroom, and an office that could even be a fourth bedroom option. Architectural details abound in this home, including hardwood floors, crown molding, wood radiator covers and even a telephone cubby! You'll also appreciate the outdoor spaces, including the large shed which offers great storage and workshop space. Close to so many amenities and centrally located in RVA. Come see while you'll want to live the Stonewall Court lifestyle!
Sold for $835,000
Street View
$835,000
324 Albemarle Ave, Richmond, VA 23226
3beds
1,888sqft
Single Family Residence
Built in 1930
7,000 Square Feet Lot
$968,200 Zestimate®
$442/sqft
$2,718 Estimated rent
Home value
$968,200
$920,000 - $1.04M
$2,718/mo
Zestimate® history
Owner options
List your home for rent
$2,718/mo
Rent Zestimate®
Find your next renter with Zillow Rental Manager. Plus, with online applications, you can quickly screen prospective tenants – for free.
$2,718/mo
Rent Zestimate®
Refinance and save
$5,191/mo
Est. payment
Refinancing to a lower rate could help reduce your monthly payments and save thousands over the life of the loan.
$5,191/mo
Est. payment
Explore your selling options
Work with a Zillow partner agent
Leverage their expertise and Zillow's premium Showcase listings to get your home seen by more buyers.
Get startedList with your own agent
Get your home in front of millions of buyers by listing it on Zillow.
Learn how to do itSell it yourself
Take full control of how buyers see your home on Zillow by listing For Sale by Owner (FSBO).
List your homeWhat's special
Gas fireplaceWorkshop spaceRear gardenBuilt - insTimeless architectureGreat storageLush rear yard
Zillow last checked:
Listing updated:
Listed by:
Drew Roever 804-677-2424,
Providence Hill Real Estate
Bought with:
Katie Boykin, 0225223855
Compass
Source: CVRMLS,MLS#: 2405945 Originating MLS: Central Virginia Regional MLS
Originating MLS: Central Virginia Regional MLSFacts & features
Interior
Bedrooms & bathrooms
- Bedrooms: 3
- Bathrooms: 2
- Full bathrooms: 2
Primary bedroom
- Description: Hdwd floors, mini-split, CF, windows on 2 sides
- Level: Second
- Dimensions: 13.7 x 11.3
Bedroom 2
- Description: Hdwd floors, mini-split, windows on 2 sides
- Level: Second
- Dimensions: 13.0 x 11.4
Bedroom 3
- Description: Hdwd floors, double windows, bright, closet
- Level: Second
- Dimensions: 11.3 x 9.9
Dining room
- Description: Hdwd floors, double windows, elegant fixture
- Level: First
- Dimensions: 13.0 x 11.10
Family room
- Description: Built-ins, paneling, closet, door to patio
- Level: First
- Dimensions: 21.0 x 11.7
Foyer
- Description: Bright and welcoming, columns to LR
- Level: First
- Dimensions: 10.6 x 10.0
Other
- Description: Shower
- Level: First
Other
- Description: Tub & Shower
- Level: Second
Kitchen
- Description: Gorgeous cabinets, quartz, stainless, eat-in
- Level: First
- Dimensions: 24.6 x 11.8
Living room
- Description: Hdwd floors, gas FP, columns, bright and sunny
- Level: First
- Dimensions: 11.8 x 15.6
Office
- Description: Hdwd floors, windows on 2 sides, possible 4th bdrm
- Level: Second
- Dimensions: 11.4 x 9.10
Heating
- Electric, Forced Air, Natural Gas, Other, Zoned
Cooling
- Central Air, Electric, Zoned, Attic Fan
Appliances
- Included: Dishwasher, Exhaust Fan, Gas Cooking, Disposal, Gas Water Heater, Ice Maker, Microwave, Oven, Refrigerator, Range Hood, Stove
- Laundry: Washer Hookup, Dryer Hookup
Features
- Bookcases, Built-in Features, Breakfast Area, Ceiling Fan(s), Dining Area, Separate/Formal Dining Room, Eat-in Kitchen, Fireplace, Granite Counters, High Ceilings, Pantry, Recessed Lighting, Cable TV
- Flooring: Ceramic Tile, Partially Carpeted, Wood
- Doors: Storm Door(s)
- Windows: Storm Window(s), Thermal Windows
- Basement: Partial
- Attic: Pull Down Stairs
- Number of fireplaces: 1
- Fireplace features: Gas
Interior area
- Total interior livable area: 1,888 sqft
- Finished area above ground: 1,888
Property
Parking
- Parking features: On Street
- Has uncovered spaces: Yes
Features
- Levels: Two
- Stories: 2
- Patio & porch: Front Porch, Porch
- Exterior features: Sprinkler/Irrigation, Lighting, Out Building(s), Porch
- Pool features: None
- Fencing: Back Yard,Fenced,Privacy
Lot
- Size: 7,000 Square Feet
- Features: Landscaped, Level
Details
- Additional structures: Shed(s), Outbuilding
- Parcel number: W0200137014
- Zoning description: R-5
- Other equipment: Generator
Construction
Type & style
- Home type: SingleFamily
- Architectural style: Two Story
- Property subtype: Single Family Residence
Materials
- Block, Drywall, Hardboard, Mixed, Plaster, Stucco, Wood Siding
- Roof: Metal,Slate
Condition
- Resale
- New construction: No
- Year built: 1930
Utilities & green energy
- Sewer: Public Sewer
- Water: Public
Community & HOA
Community
- Features: Street Lights
- Security: Security System, Smoke Detector(s)
- Subdivision: Stonewall Court
Location
- Region: Richmond
Financial & listing details
- Price per square foot: $442/sqft
- Tax assessed value: $628,000
- Annual tax amount: $7,536
- Date on market: 1/14/2026
- Ownership: Individuals
- Ownership type: Sole Proprietor
Price history
| Date | Event | Price |
|---|---|---|
| 4/18/2024 | Sold | $835,000+20.1%$442/sqft |
Source:  CVRMLS #2405945 Report a problem CVRMLS #2405945 Report a problem | ||
| 3/22/2024 | Pending sale | $695,000$368/sqft |
Source: CVRMLS #2405945 Report a problem | ||
| 3/15/2024 | Listed for sale | $695,000+29.3%$368/sqft |
Source: CVRMLS #2405945 Report a problem | ||
| 10/5/2018 | Sold | $537,500-2.3%$285/sqft |
Source: CVRMLS #1830372 Report a problem | ||
| 8/23/2018 | Listed for sale | $549,950+17.5%$291/sqft |
Source: Hometown Realty #1830372 Report a problem | ||
| 6/21/2017 | Sold | $468,000-1.5%$248/sqft |
Source: CVRMLS #1718324 Report a problem | ||
| 6/5/2017 | Pending sale | $475,000$252/sqft |
Source: Va Properties Long & Foster #1718324 Report a problem | ||
| 5/31/2017 | Price change | $475,000-5%$252/sqft |
Source: Va Properties Long & Foster #1718324 Report a problem | ||
| 5/20/2017 | Listed for sale | $500,000$265/sqft |
Source: Va Properties Long & Foster #1718324 Report a problem | ||
Public tax history
| Year | Property taxes | Tax assessment |
|---|---|---|
| 2025 | $8,592 +6.7% | $716,000 +6.7% |
| 2024 | $8,052 +6.8% | $671,000 +6.8% |
| 2023 | $7,536 | $628,000 |
| 2022 | $7,536 +17.4% | $628,000 +17.4% |
| 2021 | $6,420 +4.7% | $535,000 +4.7% |
| 2020 | $6,132 +11.8% | $511,000 +11.8% |
| 2019 | $5,484 +4.1% | $457,000 +4.1% |
| 2018 | $5,268 | $439,000 +2.3% |
| 2017 | -- | $429,000 -1.2% |
| 2016 | -- | $434,000 +3.1% |
| 2015 | -- | $421,000 +12.3% |
| 2014 | -- | $375,000 |
| 2013 | -- | $375,000 +2.7% |
| 2012 | -- | $365,000 -3.2% |
| 2011 | -- | $377,000 |
| 2010 | -- | $377,000 -4% |
| 2009 | -- | $392,600 +3.6% |
| 2008 | -- | $379,000 +1.3% |
| 2007 | -- | $374,000 +5.3% |
| 2006 | -- | $355,200 +10.5% |
| 2005 | -- | $321,500 +13.4% |
| 2003 | -- | $283,500 |
| 2002 | -- | $283,500 +13% |
| 2001 | $3,588 | $250,900 |
Find assessor info on the county website
Neighborhood: Stonewall Court
Nearby homes
- $1,230,8004 bd3 ba2.6k sqft326 Albemarle Ave, Richmond, VA 23226Off Market
- $1,440,1005 bd4 ba3.3k sqft322 Albemarle Ave, Richmond, VA 23226Off Market
- $877,3004 bd3 ba2.1k sqft328 Albemarle Ave, Richmond, VA 23226Off Market
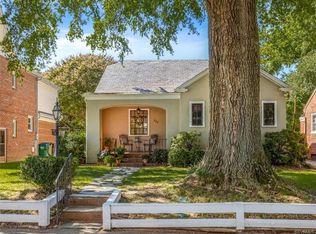
- $1,484,5004 bd3 ba3.3k sqft308 Albemarle Ave, Richmond, VA 23226Off Market
- $620,9003 bd2 ba1.6k sqft330 Albemarle Ave, Richmond, VA 23226Off Market
- $1,242,0004 bd2 ba2.8k sqft319 Albemarle Ave, Richmond, VA 23226Off Market
- $2,441,7005 bd5 ba3.9k sqft311 Oak Ln, Richmond, VA 23226Off Market
- $936,6004 bd3 ba2.1k sqft321 Albemarle Ave, Richmond, VA 23226Off Market
Nearby schools
GreatSchools rating
- 10/10Mary Munford Elementary SchoolGrades: PK-5Distance: 0.6 mi
- 4/10Albert Hill Middle SchoolGrades: 6-8Distance: 1.5 mi
- 4/10Thomas Jefferson High SchoolGrades: 9-12Distance: 1.1 mi
Schools provided by the listing agent
- Elementary: Munford
- Middle: Albert Hill
- High: Thomas Jefferson
Source: CVRMLS. This data may not be complete. We recommend contacting the local school district to confirm school assignments for this home.
Get a cash offer in 3 minutes
Find out how much your home could sell for in as little as 3 minutes with a no-obligation cash offer.
Estimated market value
$968,200
Get a cash offer in 3 minutes
Find out how much your home could sell for in as little as 3 minutes with a no-obligation cash offer.
Estimated market value
$968,200
- Virginia
- Richmond City
- Richmond
- 23226
- Stonewall Court
- 324 Albemarle Ave
Nearby cities
Nearby neighborhoods
Nearby zip codes
Other Richmond Topics
