Just starting out and looking for your first home? Or maybe you're ready to downsize a bit? Or perhaps you ARE looking for that perfect football weekend spot? Check out 324 Amblewood Way, State College in lovely owner-occupied Rambling Oaks. This 2 bed, 1.5 bath townhome features all new LVP flooring, fresh paint throughout, cozy welcoming spaces, and easy access to bus routes, shopping, schools, and a quick commute to campus! You'll love the sweet living room where you can host book club or spend a quiet evening with your loved ones. The newly refreshed eat-in kitchen features chic painted cabinets, all new SS appliances, a double-basin sink with a view of the backyard, space for a table, pantry, and a door to the back deck perfect for dinners al fresco! You'll appreciate the convenience of a first-floor half bath and laundry! Upstairs you'll find two charming bedrooms with carpet and a hall bath with LVP flooring, new mirror, lights, and hardware, and a tub/shower combo! Enjoy a sunny day on the back paver patio/deck or explore the lovely tree-lined neighborhood. The monthly COA fee includes: water, trash, snow removal, and mowing allowing for easy living! Come take a look today, you'll be home in no time!
Sold for $238,000
Zillow last checked:
Listing updated:
Bought with:
Vicki Wedler, RS109882A
Kissinger, Bigatel & Brower
Source: Bright MLS,MLS#: PACE2518800
Price history
| Date | Event | Price |
|---|---|---|
| 6/30/2026 | Sold | $238,000+3.5%$240/sqft |
Source:  Bright MLS #PACE2518800 Report a problem Bright MLS #PACE2518800 Report a problem | ||
| 5/15/2026 | Pending sale | $229,900$232/sqft |
Source: Bright MLS #PACE2518800 Report a problem | ||
| 5/12/2026 | Listed for sale | $229,900+17.9%$232/sqft |
Source: Bright MLS #PACE2518800 Report a problem | ||
| 12/5/2024 | Sold | $195,000-9.3%$197/sqft |
Source: Bright MLS #PACE2510498 Report a problem | ||
| 10/28/2024 | Pending sale | $215,000$217/sqft |
Source: Bright MLS #PACE2510498 Report a problem | ||
| 8/29/2024 | Listed for sale | $215,000$217/sqft |
Source: Bright MLS #PACE2510498 Report a problem | ||
| 6/10/2024 | Listing removed | $215,000$217/sqft |
Source: Kissinger, Bigatel and Brower #PACE2510076 Report a problem | ||
| 5/7/2024 | Listed for sale | $215,000+34.5%$217/sqft |
Source: Bright MLS #PACE2510076 Report a problem | ||
| 7/24/2020 | Listing removed | $159,900$161/sqft |
Source: RE/MAX Centre Realty #67598 Report a problem | ||
| 7/2/2020 | Pending sale | $159,900$161/sqft |
Source: RE/MAX Centre Realty #67598 Report a problem | ||
| 6/19/2020 | Price change | $159,900-1.6%$161/sqft |
Source: RE/MAX Centre Realty #67598 Report a problem | ||
| 4/17/2020 | Listed for sale | $162,500$164/sqft |
Source: RE/MAX Centre Realty #67598 Report a problem | ||
| 4/15/2020 | Pending sale | $162,500$164/sqft |
Source: RE/MAX Centre Realty #67598 Report a problem | ||
| 4/14/2020 | Listed for sale | $162,500+4.8%$164/sqft |
Source: RE/MAX Centre Realty #67598 Report a problem | ||
| 11/15/2019 | Sold | $155,000-3.1%$156/sqft |
Source: Public Record Report a problem | ||
| 10/3/2019 | Price change | $159,900-5.9%$161/sqft |
Source: Kissinger Bigatel & Brower REALTORS� #65832 Report a problem | ||
| 8/9/2019 | Listed for sale | $169,900+41.6%$171/sqft |
Source: Kissinger Bigatel & Brower REALTORS� #65832 Report a problem | ||
| 12/14/2010 | Sold | $120,000+17.6%$121/sqft |
Source: Public Record Report a problem | ||
| 7/1/2005 | Sold | $102,000$103/sqft |
Source: Public Record Report a problem | ||
Nearby homes
- $212,8002 bd1 ba992 sqft322 Amblewood Way, State College, PA 16803Off Market
- $221,1002 bd1 ba960 sqft326 Amblewood Way, State College, PA 16803Off Market
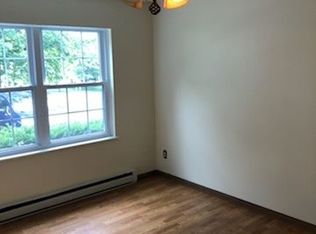
- $226,2002 bd1 ba960 sqft320 Amblewood Way, State College, PA 16803Off Market

- $213,4002 bd1 ba960 sqft328 Amblewood Way, State College, PA 16803Off Market


Get pre-qualified for a loan
At Zillow Home Loans, we can pre-qualify you in as little as 5 minutes with no impact to your credit score.An equal housing lender. NMLS #10287.
