Beautifully maintained 5BR/4.5BA home in Whitaker Landing offering 3,499 sq ft of thoughtfully designed living space. This 2-story home features the primary suite and a second en suite bedroom on the main level, hardwood floors, a cozy living room fireplace, and a stunning kitchen with quartz countertops, backsplash paint throughout, whole-house dehumidifier, Starlink wiring, and two 400-amp EV outlets add modern convenience. Enjoy the privacy-fenced backyard with irrigation system. Only 4 years old and impeccably cared for. All appliances including the lg washer and dryer with stands and the lg refrigerator will convey with the property.
For sale
Price cut: $5.1K (8/19)
$569,900
324 Anna Dora Way, Meridianville, AL 35759
5beds
3,499sqft
Single Family Residence
Built in 2022
0.27 Acres Lot
$-- Zestimate®
$163/sqft
$54/mo HOA
What's special
Privacy-fenced backyardIrrigation systemHardwood floors
- 35 days
- 391
- 17
Zillow last checked:
Listing updated:
Listed by:
Marlena Gilbert 205-861-7345,
Driem Homes Realty
Source: ValleyMLS,MLS#: 21925230
Facts & features
Interior
Bedrooms & bathrooms
- Bedrooms: 5
- Bathrooms: 5
- Full bathrooms: 4
- 1/2 bathrooms: 1
Rooms
- Room types: Foyer, Master Bedroom, Living Room, Bedroom 2, Dining Room, Bedroom 3, Kitchen, Bedroom 4, Family Room, Breakfast, Recreation Room, Bonus Room, Livingroom/Diningroom, Butlers Pantry, Bedroom, Glabath, Game Room, Guest, Laundry, Loft, Master BR2, In-LawSuite, Bath:Full, Master Bathroom, Bath:EnsuiteFull, Bath:Powder1/2, Bedroom 5
Primary bedroom
- Features: 9’ Ceiling, Ceiling Fan(s), Crown Molding
- Level: First
- Area: 288
- Dimensions: 16 x 18
Bedroom 2
- Features: 9’ Ceiling, Ceiling Fan(s), Crown Molding, Carpet, Walk-In Closet(s)
- Level: First
- Area: 210
- Dimensions: 14 x 15
Bedroom 3
- Features: 9’ Ceiling, Ceiling Fan(s), Crown Molding, Carpet, Walk-In Closet(s)
- Level: Second
- Area: 255
- Dimensions: 15 x 17
Bedroom 4
- Features: 9’ Ceiling, Ceiling Fan(s), Crown Molding, Carpet, Walk-In Closet(s)
- Level: Second
- Area: 165
- Dimensions: 11 x 15
Bedroom 5
- Features: 9’ Ceiling, Ceiling Fan(s), Crown Molding, Smooth Ceiling, Walk-In Closet(s)
- Level: Second
- Area: 156
- Dimensions: 12 x 13
Dining room
- Features: 9’ Ceiling, Crown Molding, Wood Floor, Coffered Ceiling(s), Wainscoting
- Level: First
- Area: 156
- Dimensions: 12 x 13
Kitchen
- Features: 9’ Ceiling, Crown Molding, Eat-in Kitchen, Granite Counters, Pantry, Recessed Lighting, Sitting Area, Smooth Ceiling, Tile, Window Cov, Wood Floor, Quartz
- Level: First
- Area: 182
- Dimensions: 13 x 14
Living room
- Features: 9’ Ceiling, Ceiling Fan(s), Crown Molding, Fireplace, Smooth Ceiling, Wood Floor, Wainscoting
- Level: First
- Area: 340
- Dimensions: 17 x 20
Bonus room
- Features: 9’ Ceiling, Ceiling Fan(s), Carpet, Smooth Ceiling, Wainscoting
- Level: Second
- Area: 360
- Dimensions: 18 x 20
Laundry room
- Features: 9’ Ceiling, Tile
- Level: First
- Area: 90
- Dimensions: 9 x 10
Heating
- Central 1, Electric
Cooling
- Central 1, Electric
Appliances
- Included: Oven, Dishwasher, Microwave, Refrigerator, Disposal, Gas Cooktop
Features
- Has basement: No
- Number of fireplaces: 1
- Fireplace features: Gas Log, One
Interior area
- Total interior livable area: 3,499 sqft
Video & virtual tour
Property
Parking
- Parking features: Garage-Two Car, Garage-Attached
Features
- Levels: Two
- Stories: 2
- Patio & porch: Covered Patio
- Exterior features: Curb/Gutters, Sidewalk, Sprinkler Sys
Lot
- Size: 0.27 Acres
- Dimensions: 160 x 70
Details
- Parcel number: 080308000004078
Construction
Type & style
- Home type: SingleFamily
- Property subtype: Single Family Residence
Materials
- Foundation: Slab
Condition
- New construction: No
- Year built: 2022
Details
- Builder name: STONE MARTIN BUILDERS LLC
Utilities & green energy
- Sewer: Private Sewer
Green energy
- Energy generation: Solar
Community & HOA
Community
- Features: Curbs
- Subdivision: Whitaker Landing
HOA
- Has HOA: Yes
- HOA fee: $650 annually
Location
- Region: Meridianville
Financial & listing details
- Price per square foot: $163/sqft
- Tax assessed value: $542,400
- Annual tax amount: $1,905
- Date on market: 7/31/2026
Estimated market value
Not available
Estimated sales range
Not available
Not available
Price history
| Date | Event | Price |
|---|---|---|
| 8/19/2026 | Price change | $569,900-0.9%$163/sqft |
Source:  ValleyMLS #21925230 Report a problem ValleyMLS #21925230 Report a problem | ||
| 7/31/2026 | Listed for sale | $575,000+8.5%$164/sqft |
Source: ValleyMLS #21925230 Report a problem | ||
| 3/14/2025 | Sold | $530,000+1%$151/sqft |
Source: ValleyMLS #21878358 Report a problem | ||
| 2/3/2025 | Contingent | $525,000$150/sqft |
Source: ValleyMLS #21878358 Report a problem | ||
| 1/8/2025 | Listed for sale | $525,000-5.4%$150/sqft |
Source: ValleyMLS #21878358 Report a problem | ||
| 12/1/2024 | Listing removed | $555,000$159/sqft |
Source: ValleyMLS #21862850 Report a problem | ||
| 7/18/2024 | Price change | $555,000-3.5%$159/sqft |
Source: ValleyMLS #21862850 Report a problem | ||
| 6/7/2024 | Listed for sale | $575,000+13.8%$164/sqft |
Source: ValleyMLS #21862850 Report a problem | ||
| 5/10/2022 | Sold | $505,086$144/sqft |
Source: ValleyMLS #1795887 Report a problem | ||
| 1/1/2022 | Pending sale | $505,086$144/sqft |
Source: ValleyMLS #1795887 Report a problem | ||
| 12/14/2021 | Price change | $505,086+0.7%$144/sqft |
Source: ValleyMLS #1795887 Report a problem | ||
| 11/19/2021 | Price change | $501,786+1.5%$143/sqft |
Source:  Stone Martin Builders Report a problem Stone Martin Builders Report a problem | ||
| 11/13/2021 | Listed for sale | $494,386$141/sqft |
Source: Stone Martin Builders Report a problem | ||
Public tax history
| Year | Property taxes | Tax assessment |
|---|---|---|
| 2025 | $1,905 -5% | $54,240 -4.8% |
| 2024 | $2,006 +18.7% | $57,000 +18.4% |
| 2023 | $1,690 +288% | $48,140 +270.3% |
| 2022 | $436 | $13,000 |
Find assessor info on the county website
Monthly payment
Est. payment
Payment breakdown
Explore the cost of this home by adjusting the details. Changes won't be saved.Climate risks
Neighborhood: 35759
Nearby schools
Schools provided by the listing agent
- Elementary: Lynn Fanning
- Middle: Meridianville
- High: Hazel Green
Source: ValleyMLS. This data may not be complete. We recommend contacting the local school district to confirm school assignments for this home.
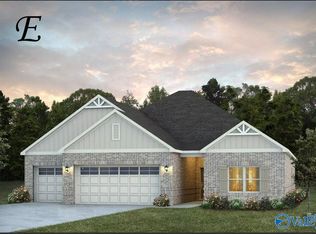


Similar homes
- $464,9004 bd4 ba3.2k sqft138 Brier View Dr, Meridianville, AL 35759New Construction
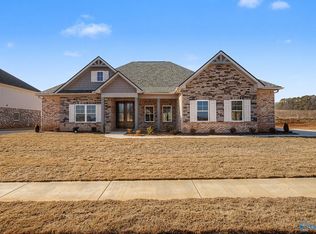 MLS ID #21906679, Damien McVey. ValleyMLS
 - $510,0004 bd4 ba3.2k sqft112 Nuckolls Ln, Meridianville, AL 35759For Sale
 MLS ID #21923675, Teresa Rexing. ValleyMLS
 - $550,0005 bd4 ba3.2k sqft114 Daisy Ln, Meridianville, AL 35759For Sale
 MLS ID #21925510, Amanda Power. ValleyMLS
 - $529,0004 bd4 ba3k sqft136 Stonycrossing Rd, Meridianville, AL 35759For Sale
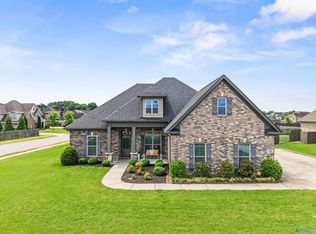 MLS ID #21918073, Wade Boggs. ValleyMLS
