Skip main navigation
Sold for $1,700,000
Street View
  • $1,700,000

    324 Arguello Blvd APT 3, San Francisco, CA 94118

    2beds
    1,257sqft
    Condominium
    Built in 1919
    -- sqft lot
    $1,735,000 Zestimate®
    $1,352/sqft
    $7,521 Estimated rent

    Home value

    $1,735,000

    $1.58M - $1.91M

    $7,521/mo

    Zestimate® history
    Loading
    Loading...

    Owner options

    List your home for rent

    $7,521/mo

    Rent Zestimate®

    Find your next renter with Zillow Rental Manager. Plus, with online applications, you can quickly screen prospective tenants – for free.

    Learn more

    $7,521/mo

    Rent Zestimate®

    Refinance and save

    $12,052/mo

    Est. payment

    Refinancing to a lower rate could help reduce your monthly payments and save thousands over the life of the loan.

    See today's rates

    $12,052/mo

    Est. payment

    Explore your selling options

    Work with a Zillow partner agent

    Leverage their expertise and Zillow's premium Showcase listings to get your home seen by more buyers.

    Get started

    List with your own agent

    Get your home in front of millions of buyers by listing it on Zillow.

    Learn how to do it

    Sell it yourself

    Take full control of how buyers see your home on Zillow by listing For Sale by Owner (FSBO).

    List your home

    What's special

    Light-filled top-floor condominiumRich in period characterOne-car tandem garage parkingAbundant natural lightAmple workspaceQuality finishesMarble floors
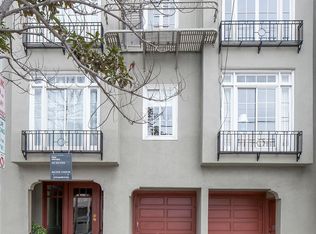
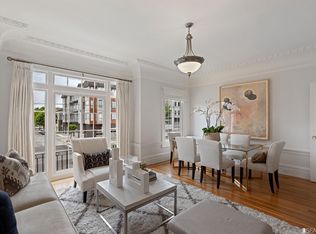
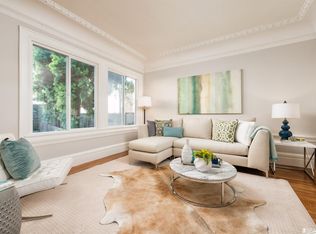
    Nestled adjacent to the most lovely of neighborhoods Jordan Park and Laurel Village, this light-filled top-floor condominium crowns an intimate four-unit Edwardian building, blending timeless San Francisco architecture with tasteful modern updates. Offering two bedrooms, one beautifully remodeled bath, and an inviting floor plan, the home is rich in period character while perfectly suited for contemporary living. Sunlight pours through paned-glass windows, illuminating refinished hardwood floors, fresh designer paint, and updated lighting throughout. The gracious formal living and dining rooms showcase classic architectural details and enjoy western outlooks stretching toward Land's End on clear daysa beautiful backdrop for everyday living. The thoughtfully remodeled kitchen pairs timeless style with everyday functionality, featuring quality finishes, generous cabinetry, ample workspace and quality appliances. The elegantly renovated bathroom is renovated with marble floors, spa-like rain shower, vanity, and stainless fixtures. Additional highlights include in-unit laundry, one-car tandem garage parking, an exclusive storage room, and access to a shared rear gardenan inviting outdoor retreat for morning coffee, gardening, or gathering with friends. The well-maintained, homeowner-managed four-unit association offers modest monthly dues, and the building benefits from a recently replaced roof, providing added peace of mind for years to come. Ideally located, you'll enjoy the best of San Francisco just moments from your front door. Stroll to the acclaimed cafs, neighborhood markets, and celebrated restaurants along Clement Street, browse the boutiques of Laurel Village and nearby Sacramento Street, or spend the day exploring the Presidio, Mountain Lake Park, and Golden Gate Park. With convenient transportation and an exceptional neighborhood setting, this is a rare opportunity to own a sophisticated top-floor residence where historic elegance, abundant natural light, and an unmatched lifestyle come together.

    Zillow last checked:

    Listing updated:

    Listed by:

    Sandra Gandolfo DRE #01182908 415-706-5633,

    BarbCo 415-566-1112

    Bought with:

    Nina Hatvany, DRE #01152226

    Compass

    Source: SFAR,MLS#: 426148679MLS LogoOriginating MLS: San Francisco Association of REALTORS

    Facts & features

    Interior

    Bedrooms & bathrooms
    • Bedrooms: 2
    • Bathrooms: 1
    • Full bathrooms: 1
    Rooms
    • Room types: Dining Room, Living Room, Storage
    Primary bedroom
    • Features: Walk-In Closet
    • Area: 0
    • Dimensions: 0 x 0
    Bedroom 1
    • Area: 0
    • Dimensions: 0 x 0
    Bedroom 2
    • Area: 0
    • Dimensions: 0 x 0
    Bedroom 3
    • Area: 0
    • Dimensions: 0 x 0
    Bedroom 4
    • Area: 0
    • Dimensions: 0 x 0
    Primary bathroom
    • Features: Marble, Multiple Shower Heads, Shower Stall(s)
    Dining room
    • Features: Formal Room
    • Area: 0
    • Dimensions: 0 x 0
    Family room
    • Area: 0
    • Dimensions: 0 x 0
    Kitchen
    • Features: Quartz Counter
    • Area: 0
    • Dimensions: 0 x 0
    Living room
    • Features: View
    • Area: 0
    • Dimensions: 0 x 0
    Heating
    • Steam
    Appliances
    • Included: Dishwasher, Disposal, Dryer, Washer/Dryer Stacked, Washer
    • Laundry: Laundry Closet
    Features
    • Storage
    • Flooring: Wood
    • Windows: Double Pane Windows
    • Has fireplace: No
    • Common walls with other units/homes: No One Above
    Interior area
    • Total structure area: 1,257
    • Total interior livable area: 1,257 sqft

    Property

    Parking
    • Total spaces: 1
    • Parking features: Covered, Garage Door Opener, Tandem, On Site
    • Has garage: Yes
    Features
    • Patio & porch: Uncovered Patio
    • Fencing: Back Yard
    • Has view: Yes
    • View description: City
    Lot
    • Size: 3,706 Square Feet
    • Topography: Level
    Details
    • Parcel number: 1040057
    • Special conditions: Standard

    Construction

    Type & style
    • Home type: Condo
    • Architectural style: Traditional
    • Property subtype: Condominium
    • Attached to another structure: Yes
    Condition
    • Updated/Remodeled
    • New construction: No
    • Year built: 1919

    Utilities & green energy

    • Sewer: Public Sewer
    • Water: Public
    • Utilities for property: Electricity Available, Natural Gas Available, Public
    Green energy
    • Energy efficient items: Appliances

    Community & HOA

    Community
    • Security: Carbon Monoxide Detector(s), Fire Alarm, Smoke Detector(s)
    HOA
    • Has HOA: Yes
    • Amenities included: None
    • Services included: Common Areas, Insurance on Structure, Maintenance Grounds, Sewer, Trash, Other
    • HOA fee: $450 monthly
    • HOA name: 324 Arguello Blvd HOA
    • HOA phone: 925-918-5571
    Location
    • Region: San Francisco
    • Elevation: 0

    Financial & listing details

    • Price per square foot: $1,352/sqft
    • Tax assessed value: $1,601,997
    • Annual tax amount: $19,754
    • Date on market: 7/30/2026
    • Cumulative days on market: 8 days
    • Total actual rent: 0

    Price history

    DateEventPrice
    8/20/2026Sold$1,700,000+21.9%$1,352/sqft
    Source: SFAR #426148679 Report a problem
    8/8/2026Pending sale$1,395,000$1,110/sqft
    Source: SFAR #426148679 Report a problem
    7/30/2026Listed for sale$1,395,000-5.7%$1,110/sqft
    Source: SFAR #426148679 Report a problem
    5/13/2021Sold$1,480,000+5.7%$1,177/sqft
    Source: SFAR #421533487 Report a problem
    4/16/2019Sold$1,400,000+8.1%$1,114/sqft
    Source: Public Record Report a problem
    4/9/2019Pending sale$1,295,000$1,030/sqft
    Source: Sotheby's International Realty - San Francisco Brokerage #482754 Report a problem
    3/28/2019Listed for sale$1,295,000+72.7%$1,030/sqft
    Source: Sotheby's International Realty #482754 Report a problem
    12/14/2011Sold$750,000-3.2%$597/sqft
    Source: Public Record Report a problem
    10/13/2011Price change$775,000-6.1%$617/sqft
    Source: Hill & Co. Real Estate #387529 Report a problem
    9/8/2011Price change$825,000-1.8%$656/sqft
    Source: Hill & Co. Real Estate #387529 Report a problem
    7/23/2011Listed for sale$840,000$668/sqft
    Source: Hill & Co. Real Estate #387529 Report a problem

    Public tax history

    YearProperty taxesTax assessment
    2025$19,754 +3%$1,601,997 +2%
    2024$19,188 +1.5%$1,570,586 +2%
    2023$18,900 +1.9%$1,539,791 +2%
    2022$18,542 +14%$1,509,600 +14.8%
    2021$16,263 -9.2%$1,315,000 -7.9%
    2020$17,904 +67.5%$1,428,000 +69.1%
    2019$10,686 +3.5%$844,482 +2%
    2018$10,327 +4.2%$827,924 +2%
    2017$9,907 +1.8%$811,692 +2%
    2016$9,736 +1.3%$795,778 +1.5%
    2015$9,615 +2.7%$783,826 +2%
    2014$9,362 $768,472 +0.5%
    2013-- $765,000 +2%
    2012-- $750,000 +36%
    2011-- $551,379 +0.8%
    2010-- $547,259 -0.2%
    2009-- $548,560 -15.1%
    2008-- $646,056 +2%
    2007-- $633,390
    Find assessor info on the county website

    Neighborhood: Laurel Heights

    Nearby schools

    GreatSchools rating
    Get a cash offer in 3 minutes
    Find out how much your home could sell for in as little as 3 minutes with a no-obligation cash offer.
    Estimated market value
    $1,735,000
    Get a cash offer in 3 minutes
    Find out how much your home could sell for in as little as 3 minutes with a no-obligation cash offer.
    Estimated market value
    $1,735,000