Skip main navigation
Contingent
  • $360,000

    324 Asbury Ave, Evanston, IL 60202

    3beds
    1,366sqft
    : 
    Loading
    Get pre-qualified
    Townhouse, Single Family Residence
    Built in 1958
    -- sqft lot
    $-- Zestimate®
    $264/sqft
    $-- HOA

    What's special

    Comfortable well-proportioned living spaces
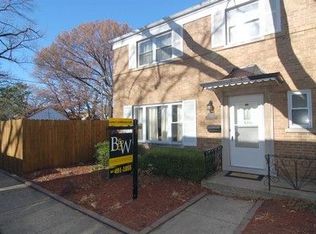
    Welcome to 324 Asbury Ave, Evanston - Lovingly Maintained and ready to make new memories! This charming 3-bedroom, 1.5-bathroom home is a true testament to pride of ownership. Natural hardwood floors gleam throughout, and every detail of this property has been carefully tended - truly move-in ready from day one. The layout offers comfortable, well-proportioned living spaces ideal for everyday life and entertaining, complemented by a finished basement perfect for a home office, rec room, or additional storage. Best of all - no monthly association dues, putting more money back in your pocket every month. The location is outstanding. Conveniently situated near top schools including Chute Middle School just 0.2 miles away and Dawes Elementary half a mile down the road, this home also offers easy access to Metra and CTA service for effortless commuting. Enjoy Evanston's vibrant dining, shopping, and cultural scene, plus the breathtaking shores of Lake Michigan just minutes away. This is Evanston living at its finest - don't miss it!
    --
    on Zillow
    |
    560
    views
    |
    33
    saves
    |

    Likely to sell faster than

    Zillow last checked:

    Listed by:

    Mary Tolford 847-726-2100,

    Baird & Warner

    Source: MRED as distributed by MLS GRID,MLS#: 12687290MLS Logo

      Facts & features

      Interior

      Bedrooms & bathrooms
      • Bedrooms: 3
      • Bathrooms: 2
      • Full bathrooms: 1
      • 1/2 bathrooms: 1
      Rooms
      • Room types: No additional rooms
      Primary bedroom
      • Features: Flooring (Hardwood), Window Treatments (Blinds)
      • Level: Second
      • Area: 168 Square Feet
      • Dimensions: 14X12
      Bedroom 2
      • Features: Flooring (Hardwood), Window Treatments (Blinds)
      • Level: Second
      • Area: 140 Square Feet
      • Dimensions: 14X10
      Bedroom 3
      • Features: Flooring (Hardwood), Window Treatments (Blinds)
      • Level: Second
      • Area: 90 Square Feet
      • Dimensions: 10X9
      Dining room
      • Features: Flooring (Hardwood)
      • Level: Main
      • Area: 156 Square Feet
      • Dimensions: 13X12
      Kitchen
      • Features: Flooring (Ceramic Tile)
      • Level: Main
      • Area: 144 Square Feet
      • Dimensions: 12X12
      Living room
      • Features: Flooring (Hardwood)
      • Level: Main
      • Area: 273 Square Feet
      • Dimensions: 21X13
      Heating
      • Natural Gas
      Cooling
      • Central Air
      Appliances
      • Laundry: Gas Dryer Hookup, Sink
      Features
      • Basement: Partially Finished,Full
      • Common walls with other units/homes: End Unit
      Interior area
      • Total structure area: 1,581
      • Total interior livable area: 1,366 sqft
      • Finished area below ground: 374

      Property

      Parking
      • Total spaces: 2
      • Parking features: Assigned, Off Alley, Alley Access, Yes, Owned
      Accessibility
      • Accessibility features: No Disability Access
      Lot
      • Dimensions: 47x63x50x43x20
      • Features: Corner Lot
      Details
      • Parcel number: 10252120470000
      • Special conditions: None

      Construction

      Type & style
      • Home type: Townhouse
      • Property subtype: Townhouse, Single Family Residence
      Materials
      • Brick
      • Foundation: Concrete Perimeter
      • Roof: Asphalt
      Condition
      • New construction: No
      • Year built: 1958

      Utilities & green energy

      • Sewer: Public Sewer
      • Water: Lake Michigan

      Community & HOA

      Community
      • Features: Sidewalks, Street Lights
      HOA
      • Services included: None
      Location
      • Region: Evanston

      Financial & listing details

      • Price per square foot: $264/sqft
      • Tax assessed value: $300,000
      • Annual tax amount: $6,098
      • Ownership: Fee Simple

        Estimated market value

        Not available

        Estimated sales range

        Not available

        Not available

        Price history

        DateEventPrice
        6/30/2026Contingent$360,000$264/sqft
        Source: MRED as distributed by MLS GRID #12687290 Report a problem
        6/25/2026Listed for sale$360,000+82.3%$264/sqft
        Source: MRED as distributed by MLS GRID #12687290 Report a problem
        2/10/2003Sold$197,500+20.4%$145/sqft
        Source: Public Record Report a problem
        12/19/2000Sold$164,000$120/sqft
        Source: Public Record Report a problem

        Public tax history

        YearProperty taxesTax assessment
        2024-- $30,000
        2023$7,359 +4.2%$30,000
        2022$7,059 +7%$30,000 +22.3%
        2021$6,598 +1.4%$24,531
        2020$6,508 +0%$24,531 -10.5%
        2019$6,506 -13.2%$27,409 +1.5%
        2018$7,498 +32.5%$27,009
        2017$5,659 -18.3%$27,009
        2016$6,923 +26.3%$27,009 +34%
        2015$5,481 +1%$20,156
        2014$5,429 +2.4%$20,156
        2013$5,303 -12.9%$20,156 -20.7%
        2012$6,091 +4.8%$25,432
        2011$5,814 +0.5%$25,432
        2010$5,785 -4.2%$25,432 -11.7%
        2009$6,036 +2.8%$28,811 -4%
        2008$5,875 +3.8%$30,011
        2007$5,658 +18.3%$30,011 +33.4%
        2006$4,783 +1.7%$22,493
        2005$4,702 +2.6%$22,493
        2004$4,583 +10.7%$22,493 +21.3%
        2003$4,142 +2.9%$18,548
        2002$4,027 +7.7%$18,548
        2001$3,739 +1.9%$18,548 +21.4%
        2000$3,670 +2.2%$15,273
        1999$3,592 $15,273
        Find assessor info on the county website

        Monthly payment

        Est. payment

        Payment breakdown

        Explore the cost of this home by adjusting the details. Changes won't be saved.
        All calculations are estimates and provided by Zillow, Inc. for informational purposes only. Actual amounts may vary.
        HOA fees may include property taxes on listings classified as Co-Ops. Contact the listing agent and/or owner for fee details.
        Mortgage interest rates are dependent on a number of factors, including credit score, down payment, and repayment length. Interest rate data provided by Zillow Group Marketplace, Inc. as of 1/1/1970 from various mortgage lenders with which we have lead or other similar arrangements; the Estimated Payment is an average of those rates.
        See how much you could borrow to make a competitive offer.

        Climate risks

        Neighborhood: 60202

        Getting around

        76 / 100
        Very Walkable
        60 / 100
        Good Transit
        79 / 100
        Very Bikeable

        Nearby schools

        GreatSchools rating
        Schools provided by the listing agent
        • Elementary: Chute Middle School
        • Middle: Dawes Elementary School
        • High: Evanston Twp High School
        • District: 65

        Source: MRED as distributed by MLS GRID. This data may not be complete. We recommend contacting the local school district to confirm school assignments for this home.

        A local agent can set up tours, give advice and negotiate with sellers.

        Browse local experts

        Similar homes