Skip main navigation
Sold
  • Price Unknown

    324 Ash Ln, Lansing, KS 66043

    5beds
    2,793sqft
    Single Family Residence
    Built in 2003
    9,432 Square Feet Lot
    $426,800 Zestimate®
    $--/sqft
    $2,779 Estimated rent

    Home value

    $426,800

    $393,000 - $452,000

    $2,779/mo

    Zestimate® history
    Loading
    Loading...

    Owner options

    List your home for rent

    $2,779/mo

    Rent Zestimate®

    Find your next renter with Zillow Rental Manager. Plus, with online applications, you can quickly screen prospective tenants – for free.

    Learn more

    $2,779/mo

    Rent Zestimate®

    Refinance and save

    $250/mo

    Est. payment

    Refinancing to a lower rate could help reduce your monthly payments and save thousands over the life of the loan.

    See today's rates

    $250/mo

    Est. payment

    Explore your selling options

    Work with a Zillow partner agent

    Leverage their expertise and Zillow's premium Showcase listings to get your home seen by more buyers.

    Get started

    List with your own agent

    Get your home in front of millions of buyers by listing it on Zillow.

    Learn how to do it

    Sell it yourself

    Take full control of how buyers see your home on Zillow by listing For Sale by Owner (FSBO).

    List your home

    What's special

    Electric cover
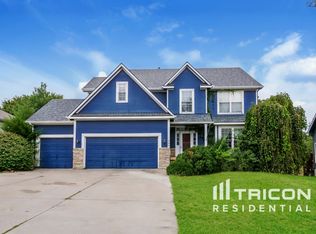
    Welcome to your dream home in the Wyndham Hills neighborhood! This stunning reverse 1 1/2 house showcases 5 spacious bedrooms and 3 bathrooms. The main floor features 3 bedrooms, 2 baths, and a cozy living room, perfect for relaxing or entertaining guests. Downstairs, you'll find 2 additional bedrooms, a full bath, and a family room with a walkout to your own backyard oasis. Step outside to enjoy the inground pool, complete with an electric cover for convenience and safety. With laundry hookups on both floors, convenience is at your fingertips. Don't miss out on this opportunity to own your slice of paradise!

    Zillow last checked:

    Listing updated:

    Listing Provided by:

    Laurie Mefford 913-662-1530,

    EXP Realty LLC,

    Todd Mefford 913-662-1506,

    EXP Realty LLC

    Bought with:

    EWN Group

    Real Broker, LLC-MO

    Source: Heartland MLS as distributed by MLS GRID,MLS#: 2480626MLS Logo

    Facts & features

    Interior

    Bedrooms & bathrooms
    • Bedrooms: 5
    • Bathrooms: 3
    • Full bathrooms: 3
    Primary bedroom
    • Features: Carpet, Ceiling Fan(s), Walk-In Closet(s)
    • Level: Main
    • Dimensions: 14 x 14
    Bedroom 2
    • Features: Carpet, Ceiling Fan(s)
    • Level: Main
    • Dimensions: 10 x 10
    Bedroom 3
    • Features: Ceiling Fan(s), Luxury Vinyl
    • Level: Main
    • Dimensions: 12 x 12
    Bedroom 4
    • Features: Carpet, Ceiling Fan(s)
    • Level: Lower
    • Dimensions: 11 x 14
    Bedroom 5
    • Features: Carpet
    • Level: Lower
    • Dimensions: 12 x 18
    Primary bathroom
    • Features: Ceramic Tiles, Double Vanity, Shower Only
    • Level: Main
    Bathroom 2
    • Features: Ceramic Tiles, Shower Over Tub
    • Level: Main
    Bathroom 3
    • Features: Ceramic Tiles, Shower Only
    • Level: Lower
    Dining room
    • Features: Luxury Vinyl
    • Level: Main
    • Dimensions: 9 x 10
    Family room
    • Features: Carpet, Fireplace
    • Level: Lower
    • Dimensions: 14 x 22
    Kitchen
    • Features: Granite Counters, Luxury Vinyl
    • Level: Main
    Living room
    • Features: Ceiling Fan(s), Luxury Vinyl
    • Level: Main
    • Dimensions: 14 x 20
    Other
    • Features: Carpet
    • Level: Lower
    • Dimensions: 6 x 7
    Heating
    • Natural Gas
    Cooling
    • Electric
    Appliances
    • Included: Dishwasher, Gas Range, Stainless Steel Appliance(s)
    • Laundry: In Basement
    Features
    • Ceiling Fan(s), Pantry
    • Flooring: Carpet, Luxury Vinyl, Tile
    • Basement: Basement BR,Finished,Walk-Out Access
    • Number of fireplaces: 1
    • Fireplace features: Basement, Gas Starter
    Interior area
    • Total structure area: 2,793
    • Total interior livable area: 2,793 sqft
    • Finished area above ground: 1,603
    • Finished area below ground: 1,190

    Property

    Parking
    • Total spaces: 2
    • Parking features: Attached, Garage Door Opener, Garage Faces Front
    • Attached garage spaces: 2
    Features
    • Patio & porch: Deck, Patio
    • Has private pool: Yes
    • Pool features: In Ground
    • Fencing: Metal
    Lot
    • Size: 9,432 sqft
    Details
    • Additional structures: Shed(s)
    • Parcel number: 1072500000028.000

    Construction

    Type & style
    • Home type: SingleFamily
    • Architectural style: Traditional
    • Property subtype: Single Family Residence
    Materials
    • Stone Veneer, Wood Siding
    • Roof: Composition
    Condition
    • Year built: 2003

    Utilities & green energy

    • Sewer: Public Sewer
    • Water: Public

    Community & neighborhood

    Security
    • Security features: Security System
    Location
    • Region: Lansing
    • Subdivision: Wyndham Hill On The Park

    HOA & financial

    HOA
    • Has HOA: Yes
    • HOA fee: $250 annually
    • Amenities included: Play Area
    • Services included: Other
    • Association name: Wyndham Homes Association

    Other

    Other facts
    • Listing terms: Cash,Conventional,FHA,VA Loan
    • Ownership: Private
    • Road surface type: Paved

    Price history

    DateEventPrice
    6/28/2024Sold--
    Source: Heartland MLS as distributed by MLS GRID #2480626 Report a problem
    4/16/2024Pending sale$410,000$147/sqft
    Source: Heartland MLS as distributed by MLS GRID #2480626 Report a problem
    4/10/2024Contingent$410,000$147/sqft
    Source: Heartland MLS as distributed by MLS GRID #2480626 Report a problem
    4/8/2024Pending sale$410,000$147/sqft
    Source: Heartland MLS as distributed by MLS GRID #2480626 Report a problem
    4/4/2024Listed for sale$410,000+58%$147/sqft
    Source: Heartland MLS as distributed by MLS GRID #2480626 Report a problem
    4/13/2012Listing removed$259,500$93/sqft
    Source: Visual Tour #1734065 Report a problem
    2/5/2012Listed for sale$259,500$93/sqft
    Source: Visual Tour #1734065 Report a problem
    8/6/2011Listing removed$259,500$93/sqft
    Source: Reilly & Sons #1734065 Report a problem
    6/18/2011Listed for sale$259,500$93/sqft
    Source: C B Reilly & Sons #1734065 Report a problem

    Public tax history

    YearProperty taxesTax assessment
    2025$5,214 -3.5%$38,470 -4%
    2024$5,404 +7.8%$40,073 +4%
    2023$5,011 +4%$38,532 +10%
    2022$4,818 +3.6%$35,029 +8.5%
    2021$4,652 +7.5%$32,288 +9.2%
    2020$4,327 +1.4%$29,566 +1.5%
    2019$4,267 +7.5%$29,118 +7.3%
    2018$3,970 -0.2%$27,129
    2017$3,979 0%$27,129
    2016$3,981 $27,129
    2015$3,981 +2.4%$27,129
    2014$3,888 $27,129 -4.7%
    2013-- $28,480 -0.9%
    2012-- $28,750
    2011-- --
    2010-- $25,461
    2009-- $25,461 -2.9%
    2008-- $26,208
    2007-- $26,208 +2.2%
    2006-- $25,656 +9.3%
    2005-- $23,472 +6.9%
    2004-- $21,965 +681.7%
    2003-- $2,810

    Find assessor info on the county website

    Neighborhood: 66043

    Nearby schools

    GreatSchools rating
    Schools provided by the listing agent
    • Elementary: Lansing
    • Middle: Lansing
    • High: Lansing

    Source: Heartland MLS as distributed by MLS GRID. This data may not be complete. We recommend contacting the local school district to confirm school assignments for this home.

    Get a cash offer in 3 minutes
    Find out how much your home could sell for in as little as 3 minutes with a no-obligation cash offer.
    Estimated market value
    $426,800
    Get a cash offer in 3 minutes
    Find out how much your home could sell for in as little as 3 minutes with a no-obligation cash offer.
    Estimated market value
    $426,800