**See Link for Virtual 3D Home Tour**Indulge in the coastal allure of this exceptional 3-bedroom, 2-bathroom, pool home, ideally located on Venice Island just moments away from the sandy shores of Venice Beach. Immerse yourself in the laid-back elegance of this meticulously upgraded residence, where every detail reflects a commitment to quality and style. Approaching the property, you'll be captivated by the landscaping that sets the stage for a warm welcome. Step inside to experience the seamless flow of this home's split-open floor plan, offering both an expansive and well-connected layout. The kitchen boasts high-end designer custom cabinets, under-cabinet lighting, a copper sink, and custom fused glass drawer pulls. Features of custom kitchen cabinets include two horizontal "garage doors", pull-out drawers in cabinets and pantry, and a rev o' shelf with to accommodate appliances, such as a Kitchen Aide mixer with an easy lift. The dishwasher and refrigerator have coordinated doors allowing an uninterrupted visual flow. Under cabinet lighting all have outlets. Enjoy the convenience of new appliances, all within an intelligently expanded layout (upgrade) that maximizes counter space and storage. Sliders seamlessly connect the kitchen to the covered pool area, creating a harmonious blend of indoor and outdoor living. Discover unparalleled comfort in the master suite, accessed through an elegant glass barn door, offering a private retreat with sliders leading to the pool. The master bedroom features custom his&hers closets, providing ample storage space. Immerse yourself in luxury within the spa-like walk-in shower adorned with copper dual sinks, creating a serene and stylish atmosphere. The guest bedrooms, thoughtfully positioned on the opposite side of the home, offer cozy retreats, while the updated guest bathroom provides modern amenities and style. The pool area has undergone a stunning transformation, boasting a saltwater pool with a pebble tec finish, travertine flooring, new pool equipment, and an electric pool heater. The expanded lanai and replaced pool cage enhance the outdoor experience. The fully fenced backyard introduces a versatile 12x8 studio with electric and air conditioning. Beyond luxury, this home prioritizes practicality, offering a full house backup generator with fuel storage, overhead storage in the two-car garage, and impact windows/sliders for security. Updates include a new roof in 2015, an electric panel in 2018, solar panels 2023, and many more renovations from 2018-2023. With hurricane-rated garage doors, this residence embodies a perfect blend of style and safety. Located just blocks from Sharky's pier, 1 mile to service club park with beach access, and historic downtown Venice, this property positions you at the nexus of coastal living. Enjoy proximity to golf courses, the shimmering Gulf of Mexico, and the lively atmosphere of Venice's historic district. This home is a distinctive gem, offering a unique living experience in a coveted coastal destination.
Sold for $815,000
$815,000
324 AURORA STREET E, VENICE, FL 34285
3beds
1,442sqft
Single Family Residence
Built in 1980
8,250 Square Feet Lot
$715,700 Zestimate®
$565/sqft
$3,377 Estimated rent
Home value
$715,700
$673,000 - $759,000
$3,377/mo
Zestimate® history
Owner options
List your home for rent
$3,377/mo
Rent Zestimate®
Find your next renter with Zillow Rental Manager. Plus, with online applications, you can quickly screen prospective tenants – for free.
$3,377/mo
Rent Zestimate®
Refinance and save
$5,242/mo
Est. payment
Refinancing to a lower rate could help reduce your monthly payments and save thousands over the life of the loan.
$5,242/mo
Est. payment
Explore your selling options
Work with a Zillow partner agent
Leverage their expertise and Zillow's premium Showcase listings to get your home seen by more buyers.
Get startedList with your own agent
Get your home in front of millions of buyers by listing it on Zillow.
Learn how to do itSell it yourself
Take full control of how buyers see your home on Zillow by listing For Sale by Owner (FSBO).
List your homeWhat's special
Saltwater poolTravertine flooringPool homeElectric pool heaterUpdated guest bathroomBeach accessSplit-open floor plan
Zillow last checked:
Listing updated:
Listed by:
Patrick Brogley 941-361-9031,
KELLER WILLIAMS ON THE WATER S 941-803-7522
Bought with:
Enya Overholser, PA, 3331408
COLDWELL BANKER REALTY
Source: Stellar MLS,MLS#: N6129748 Originating MLS: Sarasota - Manatee
Originating MLS: Sarasota - Manatee
Facts & features
Interior
Bedrooms & bathrooms
- Bedrooms: 3
- Bathrooms: 2
- Full bathrooms: 2
Primary bedroom
- Features: Ceiling Fan(s), En Suite Bathroom, Walk-In Closet(s)
- Level: First
- Dimensions: 13x15
Bedroom 2
- Features: Ceiling Fan(s), Built-in Closet
- Level: First
- Dimensions: 11x11
Bedroom 3
- Features: Ceiling Fan(s), No Closet
- Level: First
- Dimensions: 11x15
Primary bathroom
- Features: Ceiling Fan(s), En Suite Bathroom, Makeup/Vanity Space, Shower No Tub, Water Closet/Priv Toilet
- Level: First
- Dimensions: 13x6
Bathroom 2
- Features: Makeup/Vanity Space, Single Vanity, Tub With Shower
- Level: First
- Dimensions: 8x4
Balcony porch lanai
- Level: First
- Dimensions: 35x36
Dining room
- Level: First
- Dimensions: 11x12
Kitchen
- Features: Exhaust Fan, Pantry
- Level: First
- Dimensions: 12x22
Living room
- Features: Ceiling Fan(s)
- Level: First
- Dimensions: 12x21
Heating
- Central
Cooling
- Central Air
Appliances
- Included: Dishwasher, Dryer, Microwave, Range, Refrigerator, Tankless Water Heater, Washer, Water Filtration System, Whole House R.O. System
- Laundry: In Garage
Features
- Ceiling Fan(s), Crown Molding, Eating Space In Kitchen, Kitchen/Family Room Combo, Living Room/Dining Room Combo, Primary Bedroom Main Floor, Open Floorplan, Split Bedroom, Thermostat, Walk-In Closet(s)
- Flooring: Porcelain Tile, Travertine
- Doors: Sliding Doors
- Windows: Storm Window(s)
- Has fireplace: No
Interior area
- Total structure area: 2,417
- Total interior livable area: 1,442 sqft
Property
Parking
- Total spaces: 2
- Parking features: Driveway, Garage Door Opener
- Attached garage spaces: 2
- Has uncovered spaces: Yes
- Details: Garage Dimensions: 20x25
Features
- Levels: One
- Stories: 1
- Patio & porch: Covered, Front Porch, Porch, Rear Porch, Screened
- Exterior features: Irrigation System, Lighting, Rain Gutters, Sidewalk, Storage
- Has private pool: Yes
- Pool features: Heated, In Ground, Salt Water, Screen Enclosure
- Spa features: In Ground
- Fencing: Fenced,Vinyl
- Has view: Yes
- View description: Garden
Lot
- Size: 8,250 Square Feet
- Residential vegetation: Mature Landscaping
Details
- Additional structures: Shed(s), Storage
- Parcel number: 0430100003
- Zoning: RSF3
- Special conditions: None
Construction
Type & style
- Home type: SingleFamily
- Architectural style: Florida,Key West
- Property subtype: Single Family Residence
Materials
- Block
- Foundation: Slab
- Roof: Shingle
Condition
- Completed
- New construction: No
- Year built: 1980
Utilities & green energy
- Sewer: Public Sewer
- Water: Public
- Utilities for property: Electricity Connected, Sewer Connected, Water Connected
Community & HOA
Community
- Pet fee: $0 monthly
- Subdivision: BEACH MANOR
HOA
- Has HOA: No
Location
- Region: Venice
Financial & listing details
- Price per square foot: $565/sqft
- Tax assessed value: $562,000
- Annual tax amount: $4,824
- Date on market: 11/30/2023
- Cumulative days on market: 57 days
- Listing terms: Cash,Conventional,Other
- Ownership: Fee Simple
- Total actual rent: 0
- Electric utility on property: Yes
- Road surface type: Paved, Asphalt
Price history
| Date | Event | Price |
|---|---|---|
| 3/15/2024 | Sold | $815,000+2%$565/sqft |
Source:  Stellar MLS #N6129748 Report a problem Stellar MLS #N6129748 Report a problem | ||
| 2/4/2024 | Pending sale | $799,000$554/sqft |
Source: Stellar MLS #N6129748 Report a problem | ||
| 1/23/2024 | Listed for sale | $799,000$554/sqft |
Source: Stellar MLS #N6129748 Report a problem | ||
| 1/16/2024 | Pending sale | $799,000$554/sqft |
Source: Stellar MLS #N6129748 Report a problem | ||
| 1/8/2024 | Price change | $799,000-5.9%$554/sqft |
Source: Stellar MLS #N6129748 Report a problem | ||
| 11/30/2023 | Listed for sale | $849,500-12.9%$589/sqft |
Source: Stellar MLS #N6129748 Report a problem | ||
| 8/19/2022 | Listing removed | -- |
Source: Stellar MLS #N6122375 Report a problem | ||
| 7/28/2022 | Price change | $975,000-2%$676/sqft |
Source: Stellar MLS #N6122375 Report a problem | ||
| 7/14/2022 | Listed for sale | $995,000+186.7%$690/sqft |
Source: Stellar MLS #N6122375 Report a problem | ||
| 2/9/2018 | Sold | $347,000-13.3%$241/sqft |
Source: Public Record Report a problem | ||
| 1/12/2018 | Pending sale | $400,000$277/sqft |
Source: Premier Sotheby's International Realty #N5914042 Report a problem | ||
| 10/14/2017 | Price change | $400,000-15.8%$277/sqft |
Source: Premier Sotheby's International Realty #N5914042 Report a problem | ||
| 8/29/2017 | Listed for sale | $475,000$329/sqft |
Source: Premier Sotheby's International Realty #N5914042 Report a problem | ||
Public tax history
| Year | Property taxes | Tax assessment |
|---|---|---|
| 2025 | $8,390 -8.3% | $562,000 -7.6% |
| 2024 | $9,154 +89.8% | $608,000 +70.3% |
| 2023 | $4,824 -0.7% | $356,938 +3% |
| 2022 | $4,859 -0.2% | $346,542 +3% |
| 2021 | $4,870 -0.4% | $336,449 +1.4% |
| 2020 | $4,892 +2.8% | $331,804 +2.3% |
| 2019 | $4,760 | $324,344 +128.6% |
| 2018 | $4,760 +177.5% | $141,865 +2.1% |
| 2017 | $1,716 +7.1% | $138,947 -42% |
| 2016 | $1,602 -1.2% | $239,700 +10.5% |
| 2015 | $1,621 +9.5% | $217,000 +72.8% |
| 2014 | $1,481 +0.7% | $125,575 |
| 2013 | $1,471 +3.9% | $125,575 +1.7% |
| 2012 | $1,416 +6.2% | $123,476 +3% |
| 2011 | $1,333 +0.6% | $119,880 +1.5% |
| 2010 | $1,325 +20% | $118,108 +7.5% |
| 2009 | $1,105 | $109,842 +0.1% |
| 2008 | $1,105 -13% | $109,732 +3% |
| 2007 | $1,270 | $106,536 +2.5% |
| 2006 | -- | $103,938 +3% |
| 2005 | -- | $100,911 +3% |
| 2004 | $1,326 +1.2% | $97,972 +1.9% |
| 2003 | $1,311 -1.3% | $96,145 +2.4% |
| 2002 | $1,328 +6.6% | $93,892 +1.6% |
| 2001 | $1,245 +5.1% | $92,413 +3% |
| 2000 | $1,184 | $89,721 |
Find assessor info on the county website
Neighborhood: The Island
Nearby homes
- $606,5003 bd2 ba1.3k sqft320 Aurora St, Venice, FL 34285Sold
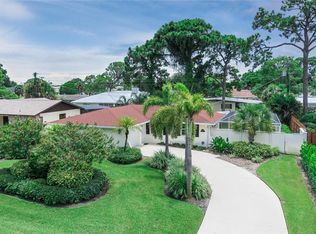
- $606,5003 bd2 ba1.3k sqft320 Aurora St E, Venice, FL 34285Sold

- $452,8002 bd2 ba1.3k sqft1200 Davis St, Venice, FL 34285Off Market

- $463,2003 bd2 ba1.9k sqft325 Alba St E, Venice, FL 34285Off Market
- $445,0002 bd1 ba1k sqft321 Alba St E, Venice, FL 34285For Sale
- $435,3003 bd2 ba1.3k sqft329 Alba St E, Venice, FL 34285Off Market
- $592,0003 bd2 ba1.5k sqft314 Aurora St E, Venice, FL 34285Off Market
- $592,8003 bd3 ba1.8k sqft325 Aurora St E, Venice, FL 34285Off Market
Nearby schools
GreatSchools rating
- 9/10Venice Elementary SchoolGrades: PK-5Distance: 1.1 mi
- 7/10Venice Middle SchoolGrades: 6-8Distance: 5.3 mi
- 7/10Venice Senior High SchoolGrades: 9-12Distance: 0.9 mi
Schools provided by the listing agent
- Elementary: Venice Elementary
- Middle: Venice Area Middle
- High: Venice Senior High
Source: Stellar MLS. This data may not be complete. We recommend contacting the local school district to confirm school assignments for this home.
Get a cash offer in 3 minutes
Find out how much your home could sell for in as little as 3 minutes with a no-obligation cash offer.
Estimated market value
$715,700
Get a cash offer in 3 minutes
Find out how much your home could sell for in as little as 3 minutes with a no-obligation cash offer.
Estimated market value
$715,700
- Florida
- Sarasota County
- Venice
- 34285
- The Island
- 324 AURORA STREET E
Nearby cities
Nearby neighborhoods
Nearby zip codes
Other Venice Topics
