Welcome to Victoria Hills — a brand-new gated community nestled in the heart of Arden. Peaceful, private, and just five minutes from Biltmore Park, this exceptional neighborhood offers stunning mountain views, a serene creek, and inviting community amenities including a dog park, playground, and pavilion.
This modern home showcases effortless one-level living with a fully finished basement. Thoughtfully designed with attention to detail, it features soaring ceilings, an open-concept layout, a striking floor-to-ceiling fireplace, and expansive European windows and doors that fill the home with natural light.
The chef’s kitchen is both elegant and functional, equipped with premium appliances and generous space for entertaining or everyday living. The lower level provides a secondary living area complete with a guest kitchenette — perfect for visitors or multi-generational living.
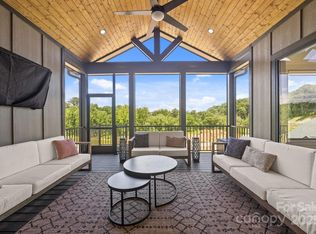
Step outside to enjoy the tranquility of your screened-in back deck, or take a walk down to the creek trail to enjoy nature.
Discover why Victoria Hills is one of Arden’s most desirable new communities — schedule your visit today!
Closed
$740,000
324 Avery Trail Dr #26, Arden, NC 28704
3beds
3,038sqft
Single Family Residence
Built in 2025
0.17 Acres Lot
$726,000 Zestimate®
$244/sqft
$3,658 Estimated rent
Home value
$726,000
$675,000 - $784,000
$3,658/mo
Zestimate® history
Owner options
List your home for rent
$3,658/mo
Rent Zestimate®
Find your next renter with Zillow Rental Manager. Plus, with online applications, you can quickly screen prospective tenants – for free.
$3,658/mo
Rent Zestimate®
Refinance and save
$5,172/mo
Est. payment
Refinancing to a lower rate could help reduce your monthly payments and save thousands over the life of the loan.
$5,172/mo
Est. payment
Explore your selling options
Work with a Zillow partner agent
Leverage their expertise and Zillow's premium Showcase listings to get your home seen by more buyers.
Get startedList with your own agent
Get your home in front of millions of buyers by listing it on Zillow.
Learn how to do itSell it yourself
Take full control of how buyers see your home on Zillow by listing For Sale by Owner (FSBO).
List your homeWhat's special
Stunning mountain viewsFinished basementSoaring ceilingsOne-level livingSerene creekScreened-in back deckCreek trail
Zillow last checked:
Listing updated:
Listed by:
Angelina Radchishin angelina@bighills.com,
Big Hills Real Estate LLC,
Denis Sysa,
Big Hills Real Estate LLC
Bought with:
Aleksey Davidchuk
NextHome Partners
Source: Canopy MLS as distributed by MLS GRID,MLS#: 4317600
Facts & features
Interior
Bedrooms & bathrooms
- Bedrooms: 3
- Bathrooms: 4
- Full bathrooms: 3
- 1/2 bathrooms: 1
- Main level bedrooms: 1
Primary bedroom
- Level: Main
Bedroom s
- Level: Basement
Bedroom s
- Level: Basement
Bathroom full
- Level: Main
Bathroom half
- Level: Main
Bathroom full
- Level: Basement
Bathroom full
- Level: Basement
Other
- Level: Basement
Dining area
- Level: Main
Great room
- Level: Main
Kitchen
- Level: Main
Laundry
- Level: Main
Living room
- Level: Basement
Heating
- Forced Air, Natural Gas, Zoned
Cooling
- Ceiling Fan(s), Central Air, Zoned
Appliances
- Included: Disposal, ENERGY STAR Qualified Dishwasher, ENERGY STAR Qualified Refrigerator, Exhaust Hood, Gas Cooktop, Oven, Tankless Water Heater
- Laundry: Laundry Room, Main Level
Features
- Basement: Finished
- Fireplace features: Gas Log, Great Room
Interior area
- Total structure area: 1,519
- Total interior livable area: 3,038 sqft
- Finished area above ground: 1,519
- Finished area below ground: 1,519
Property
Parking
- Total spaces: 2
- Parking features: Driveway, Attached Garage, Garage Door Opener, Garage Faces Front, Garage on Main Level
- Attached garage spaces: 2
- Has uncovered spaces: Yes
Features
- Levels: One
- Stories: 1
- Patio & porch: Covered, Rear Porch, Screened
Lot
- Size: 0.17 Acres
Details
- Parcel number: 963398094600000
- Zoning: RES
- Special conditions: Standard
Construction
Type & style
- Home type: SingleFamily
- Architectural style: Arts and Crafts
- Property subtype: Single Family Residence
Materials
- Fiber Cement, Stone
Condition
- New construction: Yes
- Year built: 2025
Details
- Builder name: Big Hills Construction LLC
Utilities & green energy
- Sewer: Public Sewer
- Water: City
- Utilities for property: Underground Utilities
Community & HOA
Community
- Features: Dog Park, Gated, Playground, Street Lights, Walking Trails
- Security: Smoke Detector(s)
- Subdivision: Victoria Hills
HOA
- Has HOA: Yes
- HOA fee: $900 annually
Location
- Region: Arden
Financial & listing details
- Price per square foot: $244/sqft
- Date on market: 10/30/2025
- Cumulative days on market: 274 days
- Listing terms: Cash,Conventional
- Road surface type: Cobblestone, Paved
Price history
| Date | Event | Price |
|---|---|---|
| 5/1/2026 | Sold | $740,000-4.5%$244/sqft |
Source:  Canopy MLS as distributed by MLS GRID #4317600 Report a problem Canopy MLS as distributed by MLS GRID #4317600 Report a problem | ||
| 3/7/2026 | Pending sale | $775,000$255/sqft |
Source: Canopy MLS as distributed by MLS GRID #4317600 Report a problem | ||
| 1/28/2026 | Price change | $775,000-1.3%$255/sqft |
Source: Canopy MLS as distributed by MLS GRID #4317600 Report a problem | ||
| 12/17/2025 | Price change | $785,000-1.3%$258/sqft |
Source: Canopy MLS as distributed by MLS GRID #4317600 Report a problem | ||
| 10/30/2025 | Listed for sale | $795,000$262/sqft |
Source: Canopy MLS as distributed by MLS GRID #4317600 Report a problem | ||
Public tax history
Tax history is unavailable.
Neighborhood: 28704
Nearby homes
- $740,0003 bd3 ba1.5k sqft324 Avery Trail Dr, Arden, NC 28704Sold
- $662,8003 bd3 ba2k sqft336 Avery Trail Dr #27, Arden, NC 28704Sold

- $663,0003 bd2 ba1.9k sqft336 Avery Trail Dr, Arden, NC 28704Sold
- $685,0003 bd3 ba1.9k sqft318 Avery Trail Dr, Arden, NC 28704Sold
- $695,0003 bd2 ba1.9k sqft319 Avery Trail Dr, Arden, NC 28704Sold
- $701,5003 bd2 ba1.9k sqft314 Avery Trail Dr, Arden, NC 28704Sold
- $701,0003 bd2 ba1.9k sqft310 Avery Trail Dr, Arden, NC 28704Sold
- $695,0003 bd3 ba1.9k sqft319 Avery Trail Dr #35, Arden, NC 28704Sold
Nearby schools
GreatSchools rating
- 7/10Avery's Creek ElementaryGrades: PK-4Distance: 1.9 mi
- 9/10Valley Springs MiddleGrades: 5-8Distance: 2.5 mi
- 7/10T C Roberson HighGrades: PK,9-12Distance: 2.7 mi
Schools provided by the listing agent
- Elementary: Avery's Creek/Koontz
- Middle: Valley Springs
- High: T.C. Roberson
Source: Canopy MLS as distributed by MLS GRID. This data may not be complete. We recommend contacting the local school district to confirm school assignments for this home.
Get a cash offer in 3 minutes
Find out how much your home could sell for in as little as 3 minutes with a no-obligation cash offer.
Estimated market value
$726,000
Get a cash offer in 3 minutes
Find out how much your home could sell for in as little as 3 minutes with a no-obligation cash offer.
Estimated market value
$726,000
- North Carolina
- Buncombe County
- Arden
- 28704
- 324 Avery Trail Dr Unit 26
Nearby cities
Nearby zip codes
Other Arden Topics
