Welcome to this well maintained 4 bed 3.5 bath Verona Hills 1.5 story home. Large Great Room with a majestic Brick Gas Fireplace as well as the Entry have soaring Cathedral Ceilings with Wood Beams. Also on the Main level are the spacious Primary Bedroom with En-suite bathroom and Walk-in Closet as well as 2 other bedrooms, Formal Dining Room, good sized Kitchen has breakfast area and lots of storage, Laundry and half bath are just off the Kitchen. A 4th Bedroom and full bath are on the second level. Unfinished basement has tons of space for storage, workout area, and more. The Basement Foundation Concrete Walls are in Excellent Condition. Long-life Roof installed in 2014. New high efficiency Furnace and AC in 2019. Pella thermal windows and front door installed in 2002. Sprinkler system for entire yard. Close to parks, shopping and restaurants as well as a variety of private schools - St. Thomas More, Barstow and Calvary Lutheran High to name a few. Easy access to major highways. Come and enjoy the Good Life in Verona Hills!
Sold
Price Unknown
324 Avila Cir, Kansas City, MO 64114
4beds
2,367sqft
Single Family Residence
Built in 1977
0.36 Acres Lot
$513,500 Zestimate®
$--/sqft
$3,565 Estimated rent
Home value
$513,500
$483,000 - $549,000
$3,565/mo
Zestimate® history
Owner options
List your home for rent
$3,565/mo
Rent Zestimate®
Find your next renter with Zillow Rental Manager. Plus, with online applications, you can quickly screen prospective tenants – for free.
$3,565/mo
Rent Zestimate®
Refinance and save
$150/mo
Est. payment
Refinancing to a lower rate could help reduce your monthly payments and save thousands over the life of the loan.
$150/mo
Est. payment
Explore your selling options
Work with a Zillow partner agent
Leverage their expertise and Zillow's premium Showcase listings to get your home seen by more buyers.
Get startedList with your own agent
Get your home in front of millions of buyers by listing it on Zillow.
Learn how to do itSell it yourself
Take full control of how buyers see your home on Zillow by listing For Sale by Owner (FSBO).
List your homeWhat's special
Half bathFormal dining roomGood sized kitchenNew high efficiency furnaceWalk-in closetSoaring cathedral ceilingsMajestic brick gas fireplace
Zillow last checked:
Listing updated:
Listed by:
Charlie McMurry 816-809-9279,
ReeceNichols - Lees Summit
Bought with:
David Slawson, 2017014550
ReeceNichols - Country Club Plaza
Source: Heartland MLS as distributed by MLS GRID,MLS#: 2472174
Facts & features
Interior
Bedrooms & bathrooms
- Bedrooms: 4
- Bathrooms: 4
- Full bathrooms: 3
- 1/2 bathrooms: 1
Primary bedroom
- Features: All Carpet, Ceiling Fan(s), Walk-In Closet(s)
- Level: Main
- Area: 210 Square Feet
- Dimensions: 15 x 14
Bedroom 2
- Features: All Carpet, All Drapes/Curtains
- Level: Main
- Area: 121 Square Feet
- Dimensions: 11 x 11
Bedroom 3
- Features: All Carpet, All Drapes/Curtains
- Level: Main
- Area: 132 Square Feet
- Dimensions: 11 x 12
Bedroom 4
- Features: All Carpet, All Drapes/Curtains, Ceiling Fan(s), Walk-In Closet(s)
- Level: Second
- Area: 156 Square Feet
- Dimensions: 12 x 13
Primary bathroom
- Features: Ceramic Tiles, Double Vanity, Shower Only
- Level: Main
- Area: 65 Square Feet
- Dimensions: 13 x 5
Bathroom 2
- Features: Shower Over Tub
- Level: Main
- Area: 56 Square Feet
- Dimensions: 8 x 7
Bathroom 3
- Features: Shower Over Tub
- Level: Second
- Area: 55 Square Feet
- Dimensions: 11 x 5
Other
- Features: Ceramic Tiles
- Level: Main
- Area: 104 Square Feet
- Dimensions: 13 x 8
Dining room
- Features: All Carpet, All Drapes/Curtains
- Level: Main
- Area: 156 Square Feet
- Dimensions: 13 x 13
Great room
- Features: All Carpet, Ceiling Fan(s), Fireplace
- Level: Main
- Area: 405 Square Feet
- Dimensions: 27 x 15
Half bath
- Level: Main
- Area: 28 Square Feet
- Dimensions: 7 x 4
Kitchen
- Features: All Carpet, Ceiling Fan(s), Kitchen Island, Pantry
- Level: Main
- Area: 234 Square Feet
- Dimensions: 18 x 13
Laundry
- Level: Main
- Area: 15 Square Feet
- Dimensions: 5 x 3
Heating
- Forced Air, Natural Gas
Cooling
- Attic Fan, Electric
Appliances
- Included: Dishwasher, Disposal, Dryer, Humidifier, Refrigerator, Gas Range, Washer
- Laundry: Off The Kitchen
Features
- Ceiling Fan(s), Central Vacuum, Kitchen Island, Vaulted Ceiling(s), Wet Bar
- Flooring: Carpet, Tile
- Windows: Thermal Windows
- Basement: Daylight,Unfinished,Radon Mitigation System
- Attic: Expandable
- Number of fireplaces: 1
- Fireplace features: Family Room, Gas
Interior area
- Total structure area: 2,367
- Total interior livable area: 2,367 sqft
- Finished area above ground: 2,367
Property
Parking
- Total spaces: 2
- Parking features: Attached, Garage Door Opener, Garage Faces Front
- Attached garage spaces: 2
Features
- Patio & porch: Patio
Lot
- Size: 0.36 Acres
- Features: City Lot
Details
- Parcel number: 65410112000000000
- Special conditions: As Is
Construction
Type & style
- Home type: SingleFamily
- Architectural style: Traditional
- Property subtype: Single Family Residence
Materials
- Brick/Mortar
- Roof: Composition
Condition
- Year built: 1977
Utilities & green energy
- Sewer: Public Sewer
- Water: Public
Community & HOA
Community
- Subdivision: Verona Hills
HOA
- Has HOA: Yes
- HOA fee: $150 annually
- HOA name: Verona Hills HOA
Location
- Region: Kansas City
Financial & listing details
- Tax assessed value: $405,940
- Annual tax amount: $5,939
- Date on market: 2/29/2024
- Listing terms: Cash,Conventional,FHA,VA Loan
- Ownership: Estate/Trust
- Road surface type: Paved
Price history
| Date | Event | Price |
|---|---|---|
| 4/2/2024 | Sold | -- |
Source:  Heartland MLS as distributed by MLS GRID #2472174 Report a problem Heartland MLS as distributed by MLS GRID #2472174 Report a problem | ||
| 3/10/2024 | Pending sale | $445,000$188/sqft |
Source: Heartland MLS as distributed by MLS GRID #2472174 Report a problem | ||
| 2/29/2024 | Listed for sale | $445,000$188/sqft |
Source: Heartland MLS as distributed by MLS GRID #2472174 Report a problem | ||
Public tax history
| Year | Property taxes | Tax assessment |
|---|---|---|
| 2025 | $6,480 +7.2% | $77,129 +8.2% |
| 2024 | $6,047 +1.8% | $71,251 |
| 2023 | $5,939 +11.1% | $71,251 +19.8% |
| 2022 | $5,347 +0% | $59,471 |
| 2021 | $5,346 +20.5% | $59,471 +13.9% |
| 2020 | $4,438 +4.8% | $52,194 |
| 2019 | $4,233 | $52,194 +14.9% |
| 2018 | $4,233 +5.3% | $45,425 |
| 2017 | $4,021 +12% | $45,425 +9.3% |
| 2016 | $3,589 +0.1% | $41,570 +2% |
| 2014 | $3,586 +1.2% | $40,755 |
| 2013 | $3,543 +0.4% | $40,755 +2.8% |
| 2012 | $3,528 +0.1% | $39,636 |
| 2011 | $3,524 +1.9% | $39,636 |
| 2010 | $3,458 -2.9% | $39,636 |
| 2009 | $3,560 +2.1% | $39,636 -5% |
| 2008 | $3,486 -0.7% | $41,722 |
| 2007 | $3,510 +0% | $41,722 |
| 2006 | $3,508 +5.4% | $41,722 |
| 2005 | $3,328 +4.2% | $41,722 +4% |
| 2004 | $3,194 +8.5% | $40,117 |
| 2003 | $2,943 +0.2% | $40,117 +13% |
| 2002 | $2,936 +10.4% | $35,502 |
| 2001 | $2,658 | $35,502 |
Find assessor info on the county website
Neighborhood: Verona Hills
Nearby homes
- $510,2004 bd4 ba2.5k sqft316 Avila Cir, Kansas City, MO 64114Off Market
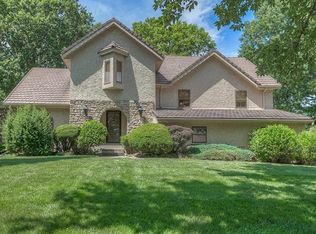
- $541,2004 bd3 ba2.7k sqft400 Avila Cir, Kansas City, MO 64114Off Market

- $513,8005 bd3 ba3.5k sqft323 W 116th St, Kansas City, MO 64114Off Market
- $450,9003 bd3 ba1.9k sqft401 W 116th St, Kansas City, MO 64114Off Market
- $438,6003 bd2 ba2.7k sqft317 W 116th St, Kansas City, MO 64114Off Market
- $496,8004 bd3 ba2.4k sqft319 Avila Cir, Kansas City, MO 64114Off Market
- $646,8004 bd5 ba4.9k sqft308 Avila Cir, Kansas City, MO 64114Off Market
- $449,0003 bd2 ba2.6k sqft406 Avila Cir, Kansas City, MO 64114Off Market
Nearby schools
GreatSchools rating
- 3/10Martin City Elementary SchoolGrades: K-8Distance: 2.2 mi
- 2/10Grandview Sr. High SchoolGrades: 9-12Distance: 4.9 mi
Get a cash offer in 3 minutes
Find out how much your home could sell for in as little as 3 minutes with a no-obligation cash offer.
Estimated market value
$513,500
Get a cash offer in 3 minutes
Find out how much your home could sell for in as little as 3 minutes with a no-obligation cash offer.
Estimated market value
$513,500
- Missouri
- Jackson County
- Kansas City
- 64114
- Verona Hills
- 324 Avila Cir
